- A stair chair, platform lift, through-floor lift and residential elevator can serve different access tasks; the label lift is insufficient identity.
- Equipment, the surrounding building and the intended household need connected assessment. One uneventful trip does not establish every safety function or independent user suitability.
- Match model/serial, installation and service documents, emergency arrangements and local classification. Keep approvals, present-condition findings and future-use questions distinct.
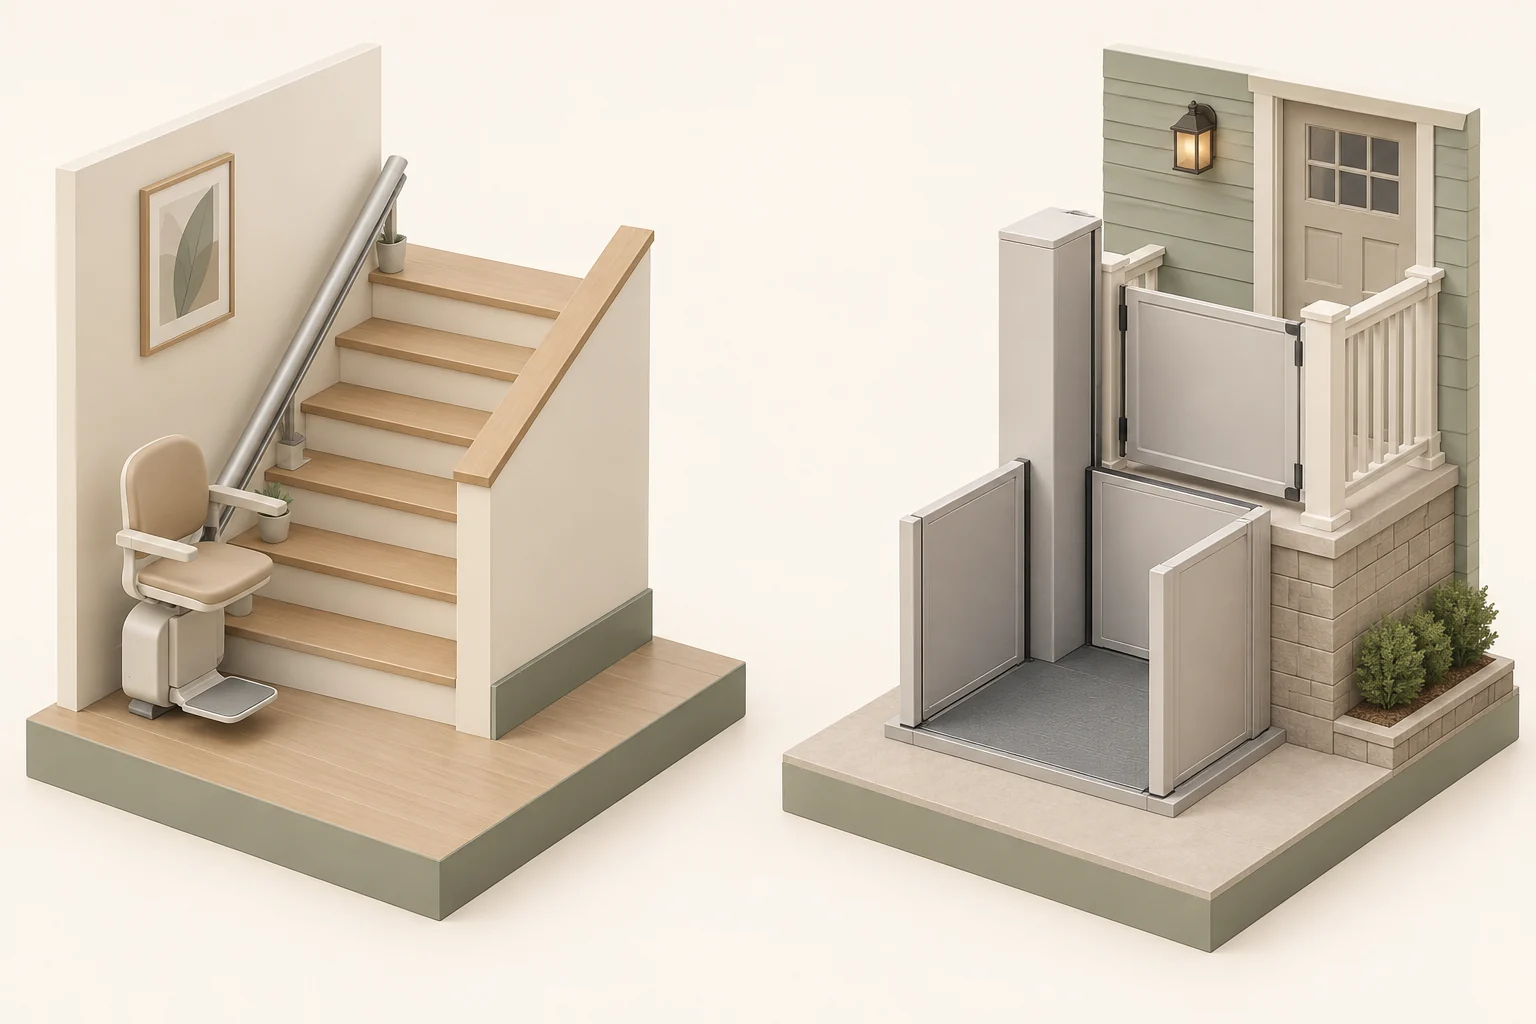
The left study has an empty chair with seat, back, arms and small footrest beside an inclined rail and stair treads. The separate right study has a flat lower platform between side panels, a closed tower-like enclosure and a closed upper landing barrier beside a raised porch. The lower platform’s camera-facing access side appears open.
About this illustration
The scene identifies no actual model, classification, capacity, support, user transfer ability, wheelchair fit, safe travel, entrance protection, interlock function, operating state or local approval. The open-looking lower access side is a display observation, not proof of an approved entrance or protection arrangement. The two studies do not establish equivalent household suitability or instruct operation. This is a conceptual teaching model, not an assessment of your home.
4 picture lessons appear beside the questions in this guide. Use them to understand the explanation, then consider what it means for your home.
Is this a chair, a platform, a through-floor lift or an elevator?
Begin with the device’s actual category rather than the listing’s word elevator. A stair chair carries its seat along a stair route. A vertical platform travels between levels; an inclined platform follows a stair route. Savaria’s category explanations distinguish those tasks from its enclosed home elevators and through-floor products. Similar-looking trim does not establish the classification or the exact model.
Ask the supplier/service provider to match manufacturer, model and serial identity to the correct owner information. Record which landings it serves and whether it is indoors or outdoors. A chair does not automatically transport the user’s mobility device alongside them; a platform does not automatically fit every device or assistance need. The picture teaches separate shapes and tasks. It cannot select the appropriate equipment or confirm independent safe use for a household.
A chair and a platform describe different household tasks
The left study has an empty chair with seat, back, arms and small footrest beside an inclined rail and stair treads. The separate right study has a flat lower platform between side panels, a closed tower-like enclosure and a closed upper landing barrier beside a raised porch. The lower platform’s camera-facing access side appears open.
Numbers identify the parts explained below.
- Seat-form task
A chair and footrest are visible beside an inclined rail. Actual device identity and a person’s transfer/assistance needs require separate matched evidence.
- Platform-form task
The flat platform is visibly different from the chair. Its open-looking front and drawn floor supply no doorway, mobility-device-fit, capacity or independent-use finding.
- Upper landing barrier
The upper barrier is drawn closed beside the porch. Presence or appearance does not verify locks, interlocks, movement permission, protection or safe operation.
What does this illustration leave out?
The scene identifies no actual model, classification, capacity, support, user transfer ability, wheelchair fit, safe travel, entrance protection, interlock function, operating state or local approval. The open-looking lower access side is a display observation, not proof of an approved entrance or protection arrangement. The two studies do not establish equivalent household suitability or instruct operation. This illustration explains an idea. It is not an installation guide.
Does the actual installed device carry a seat or a platform, and which transfer, mobility-aid and assistance tasks must the household assessment address?
Explore this with HomeAI ↗Opens an editable question. Nothing is sent until you choose to send it.What is the difference between a shaft and a floor opening?
A hoistway is the enclosure in which the illustrated elevator cabin travels. A through-floor arrangement instead relates the lift to an opening between the served floors. Savaria describes automatic operation for its home-elevator families and constant-pressure operation for its named through-floor products. Those product distinctions do not classify every machine marketed as a home lift.
Ask the provider to explain the installed arrangement and its protection at each level using matched drawings and manuals. Keep exact entrance configuration, enclosure, opening protection and equipment locations in that explanation. A transparent AI cutaway can make the relationship understandable while supplying none of the structural, electrical or safety details needed to build it. Do not enter a shaft, pit or equipment area, expose an opening or move the cabin to inspect the relationship.
A continuous enclosure and a floor opening are different building interfaces
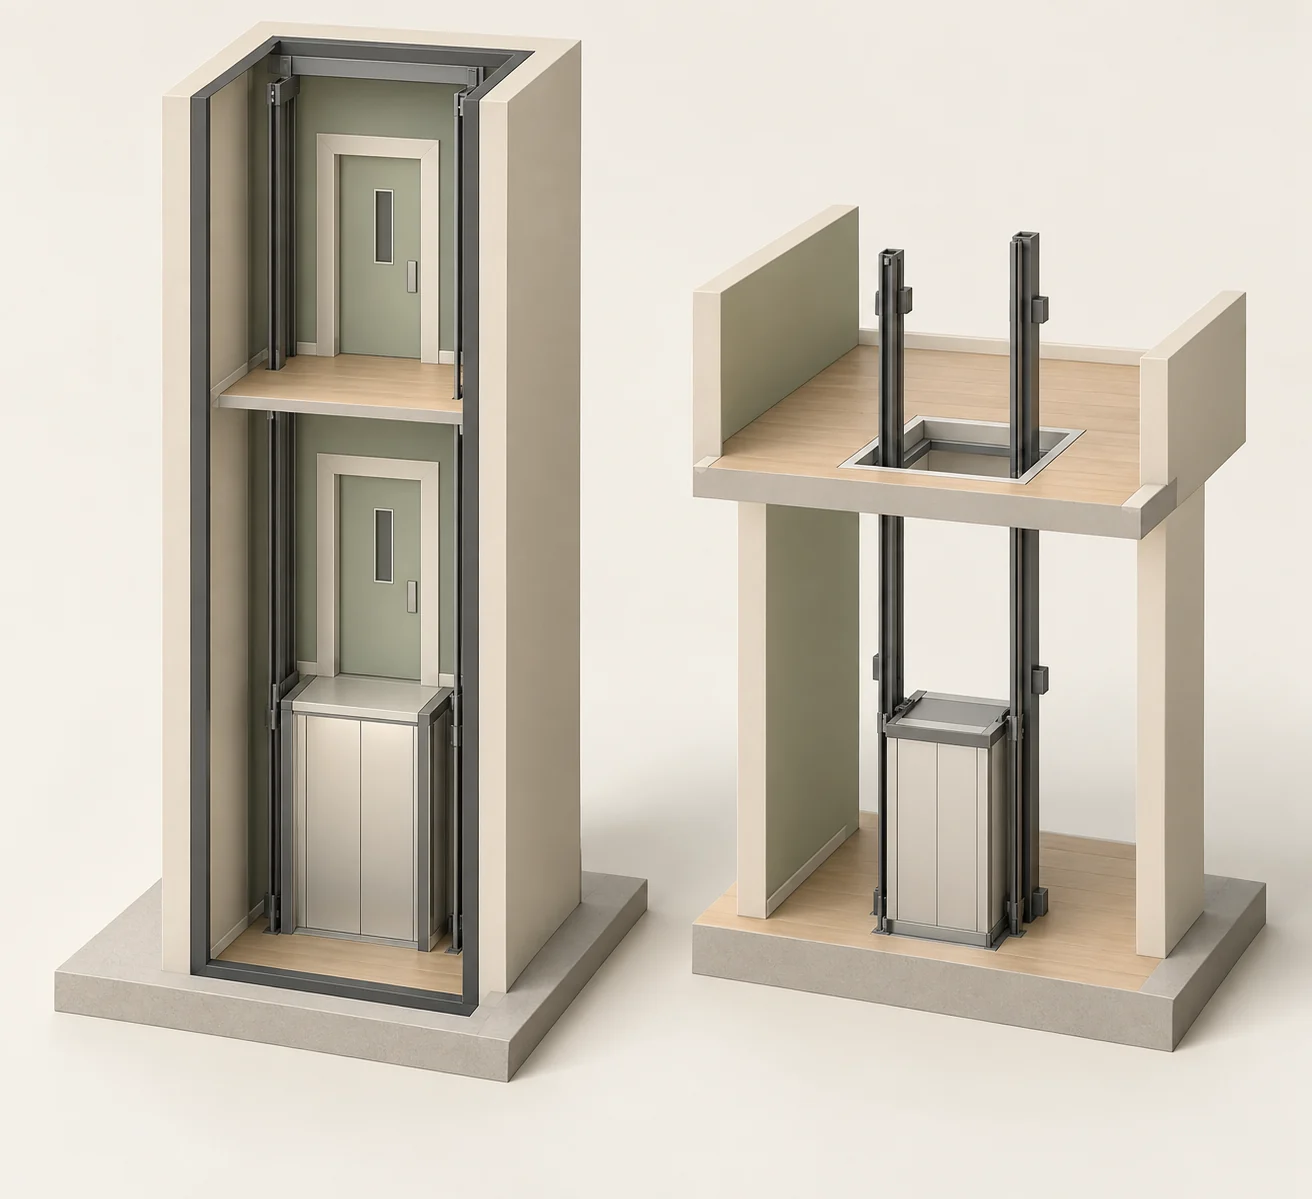
The left study has a tall enclosure with its front cut away, guide-like rails, a lower closed cabin-like box and two door landmarks at different levels. The right study has a rectangular opening in an upper floor, two guide-like rails crossing it and a lower closed cabin-like box. There is no person or travel sequence.
Numbers identify the parts explained below.
- Full-height enclosure landmark
The left display locates a hoistway question alongside separate door landmarks. Its cutaway front establishes no actual enclosure, protection, support or landing alignment.
- Separate floor-opening landmark
The right opening introduces a different building-interface question. The model supplies no permitted cut, support design, protection, clearances or access procedure.
- Lower cabin-like specimen
The lower closed box and adjacent rails are visual landmarks, not evidence of machinery classification, operating sequence or safety function. Match the actual device and drawings with a qualified provider.
What does this illustration leave out?
Actual product category, support, framing, floor-opening protection, guards, entrance alignment, clearances, enclosure/fire design, stops, drive, electrical supply, sensor function, capacity and approved installation are unknown. Open model fronts and floor opening are architectural display devices, not inspected access areas, safe unguarded openings or instructions to create an opening. Closed boxes do not prove travel or protective operation. This illustration explains an idea. It is not an installation guide.
Does the actual cabin travel within a hoistway or through a floor opening, and which matched drawings and qualified findings explain the support and protection at each level?
Explore this with HomeAI ↗Opens an editable question. Nothing is sent until you choose to send it.Why does the surrounding house belong in the assessment?
Technical Safety BC explains that a home lift/elevator project can combine architectural, structural and electrical elements. Equipment support, openings and landings are building relationships as well as machinery questions. A cabin being present does not establish how the supporting construction was designed or whether later alteration preserved the original arrangement.
Request installation and alteration records that name the device and affected work. Ask qualified providers how their scopes connect with building/electrical records and any structural question. An equipment invoice can omit the house preparation supplied by another contractor. A building approval record can describe a different scope from current device service. Keep the existing structure and renovation guides as companions; they do not replace the device specialist or establish approval of an unidentified floor opening.
Why are the landing door and the cabin gate different?
For the home-elevator arrangements Savaria explains, the landing entrance belongs to the building and a separate gate can belong to the travelling cabin. Protective devices relate door/gate status to permitted movement. Technical Safety BC’s home-device page also explains why doors, interlocks and protection at potential trapping locations matter. Their presence in a picture does not demonstrate their function.
Have the specialist identify the actual protection and any relevant manufacturer notices, including the relationship between entrance layers. Savaria’s Eclipse manual specifically warns against modifying handed-over hoistway doors or removing a fitted door liner. Preserve those features and ask the service company about any proposed change. Never defeat a lock, hold a sensor, force a gate, prop an entrance or place a body/object in the travel area to test safety. A decorative-door quotation needs this specialised coordination.
The building entrance and the cabin gate are separate layers
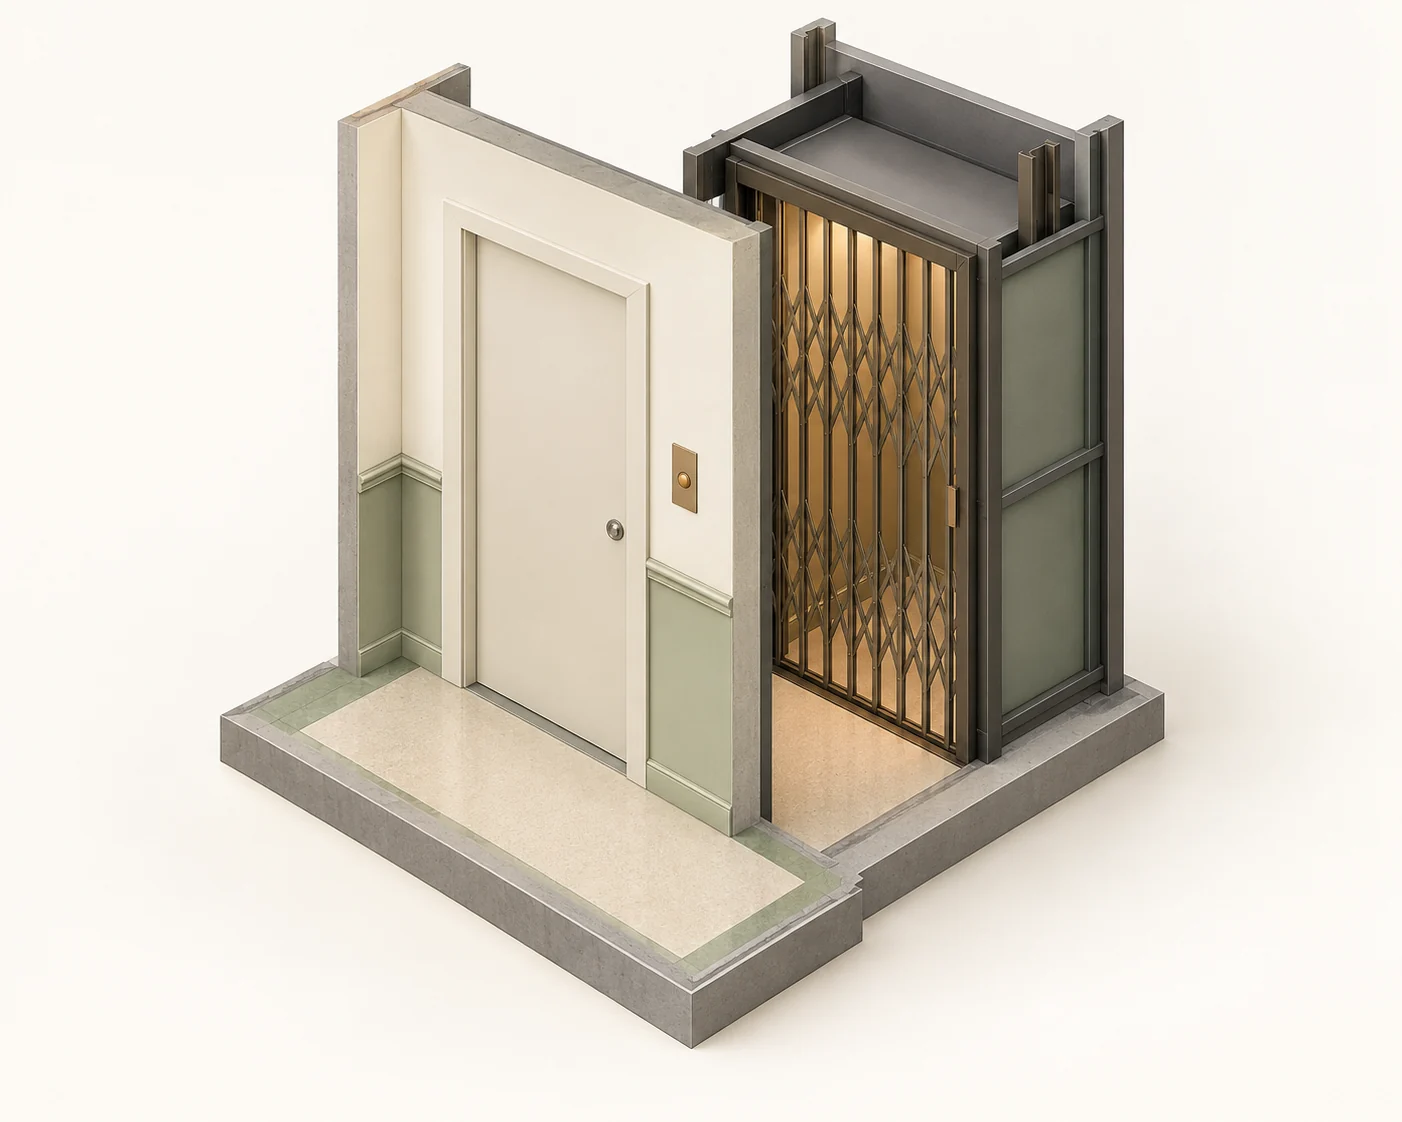
A closed flat door sits in a pale wall specimen at the left. A separate lattice-like gate is drawn closed across the cabin specimen at the right. The wall and cabin are offset so both layers can be seen; a small button-like wall landmark and surrounding frame are visible without an operating indication.
Numbers identify the parts explained below.
- Building-door specimen
The door is associated with the displayed wall/landing layer. Its closed appearance supplies no lock, interlock, liner or safe entrance finding.
- Cabin-gate specimen
The separate lattice-like layer belongs to the conceptual cabin study. This static closed appearance verifies neither status sensing nor protective operation.
- Offset cabin and wall
The surrounding shell and offset wall separate component roles for learning. Their spacing is not a permitted clearance, installed alignment or body/object test location.
What does this illustration leave out?
The offset is a compositional cutaway, not an actual entrance layout, safe access gap or clearance recommendation. No interlock, lock, gate switch, travel permission, trapping protection, installed alignment, door-liner requirement or present inspection finding is established. A button-like shape cannot prove a live control. No door or gate should be modified, forced, propped or defeated to reproduce or test the illustration. This illustration explains an idea. It is not an installation guide.
Which actual landing door, cabin gate and model-matched protective arrangements did the qualified provider assess, and how should proposed entrance changes be reviewed?
Explore this with HomeAI ↗Opens an editable question. Nothing is sent until you choose to send it.Does the entire home route fit the intended household?
Write the access task from arrival to the rooms that matter: entrance, approach, device, destination landing and onward doorway. Identify where the person uses a wheelchair, walker or other aid, whether transfers are involved and what assistance is expected. A lift serving the upper floor cannot settle an unexamined entrance or bathroom task. Keep the person’s requirements alongside the property’s physical route.
A qualified device provider assesses equipment fit; an appropriate health professional, such as an occupational therapist, can help assess current and future user needs. Technical Safety BC recommends that coordination. Discuss control use, entry/exit, turning, transfer and assistance as actual tasks. This is a request for individual assessment, not a medical verdict or an online clearance rule. Do not infer accessible living from a cabin photograph or ask a prospective user to make an unfamiliar demonstration during a showing.
What can an ordinary property visit establish?
From ordinary safe floor-level access, record the device location, closed landing entrances, visible approach and available readable labels. Describe an inaccessible portion as inaccessible. Note a reported fault, service interruption or change in use with its date and source. A seller’s demonstration may establish only that the observed journey occurred under that particular arrangement.
It does not establish every protective function, hidden component or proposed household task. Do not load the device to test capacity, operate unfamiliar controls, enter machinery areas or stage obstruction and power-failure experiments. Ask a qualified provider to define any authorised assessment. If there is an apparent immediate concern or a protective entrance seems compromised, keep people clear and arrange appropriate help. Photographing or riding the equipment should never become a condition of completing the buyer file.
How are power-failure and emergency arrangements evidenced?
Ask what the actual model provides, what has been maintained and what response instructions the provider gives to the household. Emergency communication, lighting, a battery-supported function and ordinary powered travel are different dependencies. The Eclipse Micro-6 manual describes backup-assisted lowering for its specific equipment; that is not a guarantee of normal trips throughout an outage or a finding about another model.
Request the provider’s documented checks and a handover explanation of who to call and what to do if travel stops. Keep accessible service contacts and the matching manual with the property record. A handset or battery-looking cabinet does not establish live communication or current capacity. Do not disconnect power, unlock landing doors, operate an emergency crank or improvise extraction to demonstrate readiness. Emergency instructions need the model, training and responders appropriate to the actual situation.
Which handover and maintenance records should travel with the house?
Ask for the matched manual, installing provider, installation date, serial/job number, service history and relevant warranty documents. Savaria’s Eclipse manual includes identity and maintenance-record fields that show the value of that connection. Keep each service visit’s reason, work, findings and unresolved items rather than an undated assertion that the lift is maintained.
Have the qualified provider reconcile the applicable schedule with exact model/version, usage, environment and local requirements. Do not choose a national interval from a manufacturer FAQ or one passage of a manual: the reviewed Eclipse document itself uses different scheduling language in its opening and maintenance sections. A contract’s next appointment does not establish all past work. Ask what the proposed service includes, what access is needed and which components or required follow-up remain outside the agreement.
Connect the service file with the household’s complete route
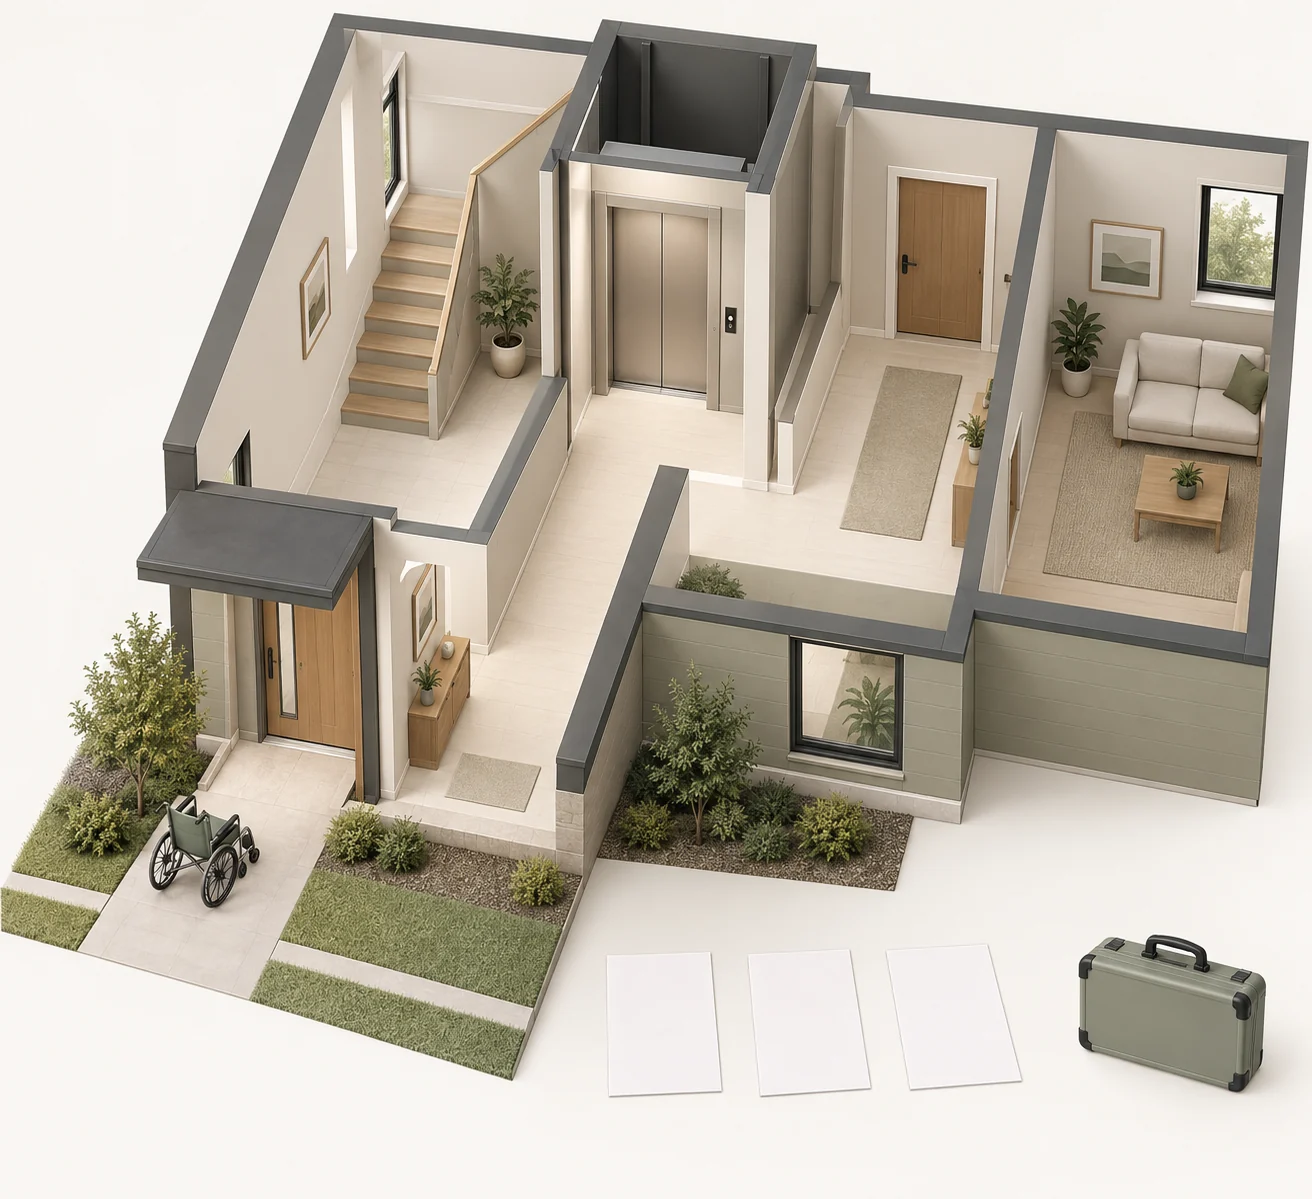
A home cutaway shows an exterior entrance, corridor-like floor areas, adjacent stairs and rooms around a closed elevator-like landing-door landmark. No cabin interior is visible through that closed entrance. An empty wheelchair sits outside. Three blank paper sheets and a closed case are separate foreground props.
Numbers identify the parts explained below.
- Closed landing-door landmark
The visible entrance is closed; the cabin interior and actual device identity remain unseen. Match the installed identity with the correct manual and provider file.
- Household-device and entrance context
The empty wheelchair sits outside the model. Define the intended person’s full arrival, approach, transfer and destination task; this drawing measures no suitable route or clearance.
- Separate record props
Three blank sheets and a closed case represent a handover question without documents or work findings. Recover the actual dated manual, service scope, unresolved items and contacts.
What does this illustration leave out?
The image supplies no actual device model, cabin interior, route widths, thresholds, turning space, floor levels, household-user fit, boarding, transfer assistance, accessibility certification, service availability, maintenance content or equipment condition. The empty wheelchair is a household-device landmark, not proof of fitting or safe independent use. Blank papers and a closed case contain no signed records, tools in use, completed service or approval. This illustration explains an idea. It is not an installation guide.
How do the matched device/manual, actual service findings and intended household route connect, and which equipment or user-needs questions remain outside the file?
Explore this with HomeAI ↗Opens an editable question. Nothing is sent until you choose to send it.How can Canadian jurisdiction and building use change the answer?
The location and actual use matter. Technical Safety BC’s home-device page states that it does not directly regulate these installations while explaining building/electrical questions and specialist evidence. Ontario TSSA’s page describes a specifically conditioned private-dwelling exemption, notes other entities may regulate and directs uncertain cases to its engineering team. Neither statement creates a national exemption.
Ontario’s October 2021 questionnaire illustrates why device location, served dwelling units, occupants and controlled/public access need description. A proposed additional unit, shared route or changed building use belongs in the authority enquiry before relying on old classification. Ask the local authority and provider which current requirements and records apply; do not fill an ambiguous exemption gap by analogy to a different province. An applicable approval, equipment statement and present-condition report also remain separate documents.
Separate the access device, building and household questions
Separate the job, the evidence and the question that remains.
- Device identityModel/serial and matched manual · Marketing label cannot establish category or features
- Installed device conditionQualified report with methods and exclusions · One trip cannot verify every safety function
- Building interfaceMatched installation/alteration and local records · Machinery service may exclude supporting construction
- Household fitComplete-route and individual task assessment · Cabin appearance cannot prove independent suitability
- Local use/classificationAuthority answer for actual property/device/access · Private-home descriptions are not national exemptions
- Ongoing handoverCurrent service, emergency instructions and contacts · Battery/phone appearance cannot establish readiness
Device, building, household and local-use evidence are separate. No prescribed clearances, protective-function test, suitability verdict or national exemption is supplied.
Technical Safety BC · Home elevating devices; Ontario TSSA · Am I regulated? Elevating devices; Ontario TSSA · Private dwelling questionnaire; Savaria · Eclipse Micro-6 owner’s manual. Reviewed October 5, 2026. Named equipment and Canadian jurisdiction limits remain in the full reference panel. Qualitative comparison; no measured quantity, test result or property approval.
What should sellers preserve—and what should buyers verify?
A useful seller handover connects the installed identity, building work, service provider and existing instructions. Include known limitations, out-of-service history, unresolved findings and manufacturer communications without inventing a clean bill of health. Ask the relevant provider about continuing service arrangements and what ownership changes affect; a contract or parts warranty may need its own written transfer answer.
Buyers should match those records before attaching value to the amenity. Proposed door, floor-finish, staircase or landing work should be discussed with the device specialist before commissioning it. A used component, spare gate or generic replacement control is not acceptable merely because it looks similar. Technical Safety BC specifically recommends specialised inspection for used devices. This guide authorises no relocation, repair or replacement; actual identity, compatibility and installation scope need the qualified provider.
What should a scoped specialist request deliver?
Supply the identity, matched documents, known alterations and intended household route. Ask for a written review identifying the actual device, included components and functions, the methods used, findings, exclusions and consequential next work. Clarify how equipment findings relate to structural/electrical enquiries and the local classification question. A general home-inspection comment does not automatically provide this specialised scope.
Compare proposals by included assessment, service and follow-up rather than a generic lift price. Request location-specific quotes and written availability; this guide supplies no installation cost, property premium, subsidy or guaranteed appointment. Let transaction advisers determine how unanswered evidence affects the agreement and timing. The practical deliverable is a matched device/building/household file that supports a decision with its limits visible, rather than an AI prediction that this amenity will suit every future buyer.
How would a fictional buyer evaluate the lift in a listing?
Explicitly fictional property: a listing calls the device an elevator. The seller provides a service invoice naming a through-floor model, an older installation drawing and a photograph of one landing. The buyer expects to carry a mobility aid between rooms and is considering a second dwelling unit. A brief demonstration appears uneventful. None of these invented facts establishes unsuitability, a defect or a false statement.
The buyer asks the qualified provider to match the device/manual and installed arrangement, review service scope and define the full household task with appropriate health-professional input. The proposed shared use goes separately to the relevant authority. If the written review addresses machinery but excludes entrance-route suitability or altered use, those questions remain open. The case demonstrates the sequence of enquiries without proving real safety, accessibility, licensing, approval, service availability or a purchase outcome.
Practice the distinction.
A listing label, a different model and a proposed shared route
Explicitly fictional buyer and records. A brief trip and a service invoice do not settle all device, household and use questions.
Reported observations
- The invoice identifies a through-floor model despite the listing’s broad label.
- Only one landing photograph is supplied.
- The intended mobility-aid and shared-use tasks were not addressed in the records.
Compare the explanations
Expand each possibility to see the evidence needed to distinguish it. Similar symptoms can have different mechanisms.
Identity and service may be useful but incomplete
Documents can describe real work while leaving installation and intended-use questions unresolved.
Provider-matched model/manual, scope, findings and limits.
The household or use needs a separate review
Successful device travel need not establish a complete access task or local shared-use classification.
Individual task/site assessment and authority interpretation of the actual proposed use.
A useful next question
Connect device, building and household evidence; retain separate local classification and transaction questions.
No real safety function, capacity, suitability, medical finding, licensing, approval or purchase result is represented.
Know what the words mean.
- Hoistway
- The enclosure within which the described elevator cabin travels; its actual construction and protection need matched evidence.
- Landing entrance
- The doorway or gate associated with a served level, separate from a travelling cabin gate where that arrangement is present.
- Interlock
- A protective relationship between entrance status and device operation; seeing a door or lock does not establish function.
- Constant-pressure operation
- An identified control arrangement requiring a maintained command for travel; device-specific instructions establish its actual use.
- Through-floor lift
- A device category relating travel to a floor opening rather than an assumed continuous hoistway; identify the actual model and protection.
- Household access task
- The intended user’s complete route and activities, including approach, transfers/assistance and the destination—not only device travel.
Questions to bring
to the conversation.
- Which device category, manufacturer/model/serial and matching manual are actually established?
- Which floors/landings and entrance arrangements are served, with exclusions retained?
- What complete route and assistance/transfer tasks does the intended household need?
- Which installation, building/electrical records and applicable local classification findings describe the actual scope?
- Which provider is qualified for this device and has reviewed its present condition, safety functions and service history?
- What model-matched emergency communication and power-failure arrangements are established without a staged outage or rescue test?
- Who holds the keys, service contacts, manual, maintenance record and relevant notices?
- What proposed alteration, household use or shared/public access needs a new qualified answer?
Separate a showing observation, an existing record and a new professional assessment. Unknown means a question remains; it does not automatically mean a defect.
Use the evidence planner ↗Go to the source.
Original HomeAI explanation informed by these public references. Sources support the underlying guidance; they have not reviewed or endorsed HomeAI. Diagrams are conceptual, and calculator outputs depend on your inputs.
Publication & source review
First published .
Sources reviewed .
- Technical Safety BC · Home elevating devices
Where this reference applies
Jurisdiction: British Columbia private-home-device education; not a national jurisdiction ruling
Edition: No displayed publication/revision date established; current body accessed October 5, 2026.
Source reviewed: 2026-10-05 · America/Edmonton
Entire substantive body read and raw HTML/text retained. Distinct device classes, architectural/structural/electrical coordination, user-needs review, doors/interlocks, communication and maintenance evidence. Its stated lack of direct installation regulation is kept BC-scoped; no general regulated-device inspection cycle, building permit verdict, code edition, dimension, installation or rescue procedure adopted.
- Ontario TSSA · Am I regulated? Elevating devices
Where this reference applies
Jurisdiction: Ontario elevating-device jurisdiction explanation, including specifically conditioned private-dwelling exemption
Edition: No displayed page revision date established; current body accessed October 5, 2026.
Source reviewed: 2026-10-05 · America/Edmonton
Full substantive page read and raw HTML/text retained. Private-dwelling occupants/guests condition, owner request and other-entity caveat explain why exact use/access need assessment. No national exemption or actual building/device classification inferred.
- Ontario TSSA · Private dwelling questionnaire
Where this reference applies
Jurisdiction: Ontario regulator’s private-dwelling applicability enquiry; older form is not an independent current Building Code interpretation
Edition: Private Dwelling Questionnaire October 2021 visibly printed; three PDF pages.
Source reviewed: 2026-10-05 · America/Edmonton
Entire three-page PDF read and raw PDF/text retained. Device/location, served levels, dwelling-unit arrangement, occupants and public/controlled access are example enquiry categories. Historical Building Code references, fine, affidavit undertaking and form submission are excluded; current classification remains with the authority.
- Savaria · Home elevator FAQ
Where this reference applies
Jurisdiction: Canadian manufacturer’s named residential product families within broader North American marketing context
Edition: No displayed technical revision date established; current body accessed October 5, 2026.
Source reviewed: 2026-10-05 · America/Edmonton
Full substantive body read and raw HTML/text retained. Enclosed cabin/hoistway versus constant-pressure through-floor products, building landing door versus travelling gate, separate equipment location and model-specific service/handover questions. No advertised cost, capacity, speed, clearances, number of stops, national approval or installed feature assumed.
- Savaria · Home accessibility FAQ
Where this reference applies
Jurisdiction: Canadian manufacturer product-category explanation within mixed Canadian/US consumer page
Edition: No displayed technical revision date established; current body accessed October 5, 2026.
Source reviewed: 2026-10-05 · America/Edmonton
Full substantive body read and raw HTML/text retained. Chair versus vertical/inclined platform and through-floor arrangements; transfer/user/task considerations, model-specific exposure and authorised provider role. US Medicare, gardening-zone shorthand, tax/funding/warranty, generic capacity/dimensions, install times and battery trip claims are not adopted.
- Savaria · Eclipse Micro-6 owner’s manual
Where this reference applies
Jurisdiction: Specific Savaria Eclipse/Micro-6 family; installed identity and version need matching, not all home lifts or all Canadian code requirements
Edition: Part 000841, 02-m02-2024 printed throughout; 20 PDF pages. Technical revision identifier retained exactly.
Source reviewed: 2026-10-05 · America/Edmonton
Entire 20-page PDF read and raw PDF/text retained. Handover identity/service fields, separated door/gate protection, expert service, emergency communication and named-model lowering dependency support evidence questions. Manual page2 says service/inspection at least twice per year while page16 says at least annually for normal/heavy use and six months for excessive use with adverse-environment note: no universal schedule selected; provider must reconcile applicable guidance. No dimensions, settings, diagnostic code interpretation, bypass, emergency key/manual crank/lowering sequence or battery service procedure adopted.
Have a question about your home?
Start with the symptom, timing and what you have observed.
Ask HomeAI