Jump to a question in this guide
- What does heritage designation add to the buying decision?
- How do you establish the exact status and governing records?
- What are heritage attributes, and how do they connect to familiar parts?
- Why must condition be assessed separately from designation?
- How do maintenance, repair and replacement differ in conservation?
- How should a desired alteration be described before seeking advice?
- How do heritage consent and other permissions differ?
- What can records of earlier restoration or alterations prove?
- How can comfort, accessibility and services be considered together with conservation?
- What should insurance, finance and conservation funding enquiries establish?
- How should a conservation project be scoped and scheduled?
- How can a buyer compare a heritage home with alternatives?
- What does a fictional porch-and-window enquiry show?
- Which records should pass to the next owner?
- Use the actual designation instrument to identify protected values and attributes; age, appearance and a plaque do not define the complete scope.
- Assess condition separately, then compare feasible maintenance, repair or replacement with a conservation professional.
- Heritage consent, technical permissions, insurance and project funding answer different questions; essential intended changes need their own feasible plan.
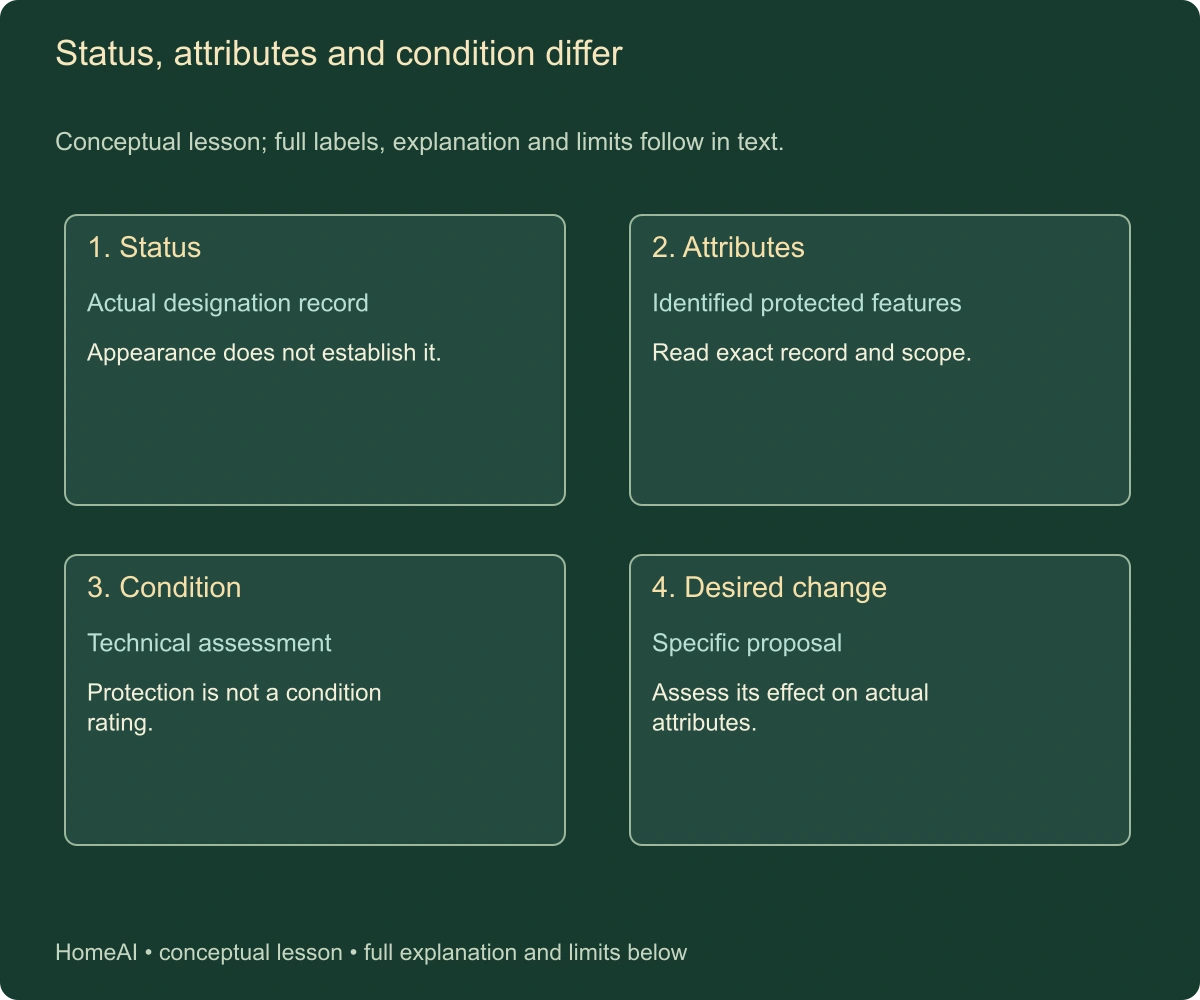
Four questions connect the actual heritage record with the actual home and intended change.
About this illustration
No designation, protected feature or condition finding. This is a conceptual teaching model, not an assessment of your home.
7 picture lessons appear beside the questions in this guide. Use them to understand the explanation, then consider what it means for your home.
What does heritage designation add to the buying decision?
A home still needs a roof that manages weather, walls and floors that perform their jobs, and services suited to safe everyday use. Heritage designation adds another enquiry: which cultural heritage values and attributes are formally identified, and how does the applicable process conserve them when change is proposed? A buyer needs both the building's condition and the actual protected scope.
Begin with the specific property and its current records. An older appearance, local reputation, plaque or estate-agent description is not the complete designation instrument. Ask the legal professional and responsible heritage authority to identify the actual status, documents and applicable rules. The same age or architectural style can occur in properties with different formal protections and obligations.
This guide uses current Ontario primary guidance as a named example: the conservation chapter updated June 23, 2026, the heritage-insurance page updated April 10, 2026 and the conservation-principles page updated March 25, 2026. Their jurisdiction remains attached. The guide does not apply Ontario's processes to every province, municipality, First Nation or federal site, and adopts no statutory deadline, automatic consent or grant entitlement.
The existing renovation-records guide explains proposed, approved and completed work generally. Here the new question is how a buyer reconciles actual heritage attributes with condition, conservation alternatives, desired changes, approvals and continuing care. Designation does not itself provide a structural inspection, certify old workmanship or establish that a previous alteration was permitted.
The useful outcome is a home the household understands, rather than a list of things presumed untouchable. Ask which features carry the identified value, what condition evidence says, which changes need review and which professional approach fits the actual property. A heritage designation and a modern living requirement can be considered together without assuming every change is forbidden or every proposed change will be accepted.
How do you establish the exact status and governing records?
Request the actual designation instrument and schedules, relevant register information, plans or descriptions, amendments and any other instrument the legal professional identifies as applicable. Ask the authority to explain whether the enquiry concerns the individual property, a district or another arrangement. A short inventory entry can help find records without necessarily being the full statement of their legal effect.
Ontario's current insurance guidance describes designation of individual properties and whole neighbourhoods or districts. That supports identifying the actual form of protection. It does not establish the status of a reader's address or make every property within a named historic neighbourhood subject to identical requirements. The current local records and advice must settle that question.
Ask whether any related status or proposal remains pending and what that means for the intended transaction and work. This guide does not calculate a notice period, appeal right or interim restriction. If a record is incomplete or two descriptions conflict, the legal and heritage professionals should reconcile them before the household relies on a broad assurance.
Connect the instrument to the correct parcel and buildings. A site may include a main house, outbuilding, landscape feature or later addition whose relevance needs explanation. The street address alone may not describe every affected component. Keep the legal description and actual site information together rather than assume that the front facade is the entire subject.
Preserve the date and source of each answer. A seller's old letter, a current register entry and an executed designation instrument can serve different purposes. The buyer needs to know which is current, which supplies historical context and which remains unresolved. Avoid replacing those distinctions with a single unqualified heritage label.
What are heritage attributes, and how do they connect to familiar parts?
An attribute is a feature identified as contributing to the relevant heritage value under the actual instrument. It might concern architectural fabric, a setting or another aspect of the property. Ask the authority or conservation professional to point out the documented attributes on the actual site and explain why they matter. Do not decide protected scope merely by choosing the features that look oldest.
Ontario's conservation chapter gives architectural, associative and contextual examples and explains that change can affect the identified value. The practical lesson is to read the stated significance alongside the physical description. An ordinary-looking feature can have documented importance, while a visually elaborate feature may require a different enquiry. The actual designation determines the relevant scope.
The generic facade picture in this guide shows a porch, windows, cornice and brickwork. It establishes no protected feature at a real property. Use it to recognize familiar parts, then ask which actual descriptions and plans identify the attributes in the transaction. A generated model cannot replace a designation schedule or site-specific professional explanation.
Ask how later additions and changes fit the building's history. Conservation does not necessarily mean returning every surface to the earliest imagined date. Ontario's current principles stress documentary evidence and respect for different historical periods. A buyer should therefore avoid assuming that removing a later porch or interior feature automatically improves heritage value.
Make a simple attribute-to-location map with authorized professional help where needed. Beside each identified feature, note the relevant document and any condition or proposed-work question. This connects legal scope with a usable house without inventing a comprehensive protected-features list from photographs.
Status, attributes and condition differ
Four questions connect the actual heritage record with the actual home and intended change.
Numbers identify the parts explained below.
- Status
Actual designation record. Appearance does not establish it.
- Attributes
Identified protected features. Read exact record and scope.
- Condition
Technical assessment. Protection is not a condition rating.
What does this illustration leave out?
No designation, protected feature or condition finding. This illustration explains an idea. It is not an installation guide.
Which actual documents and qualified advice resolve the distinction?
Explore this with HomeAI ↗Opens an editable question. Nothing is sent until you choose to send it.Which actual attributes does the designation identify
Brick house facade, porch and conventional cutaway rooms; no designation proof or identified protected attributes.
Numbers identify the parts explained below.
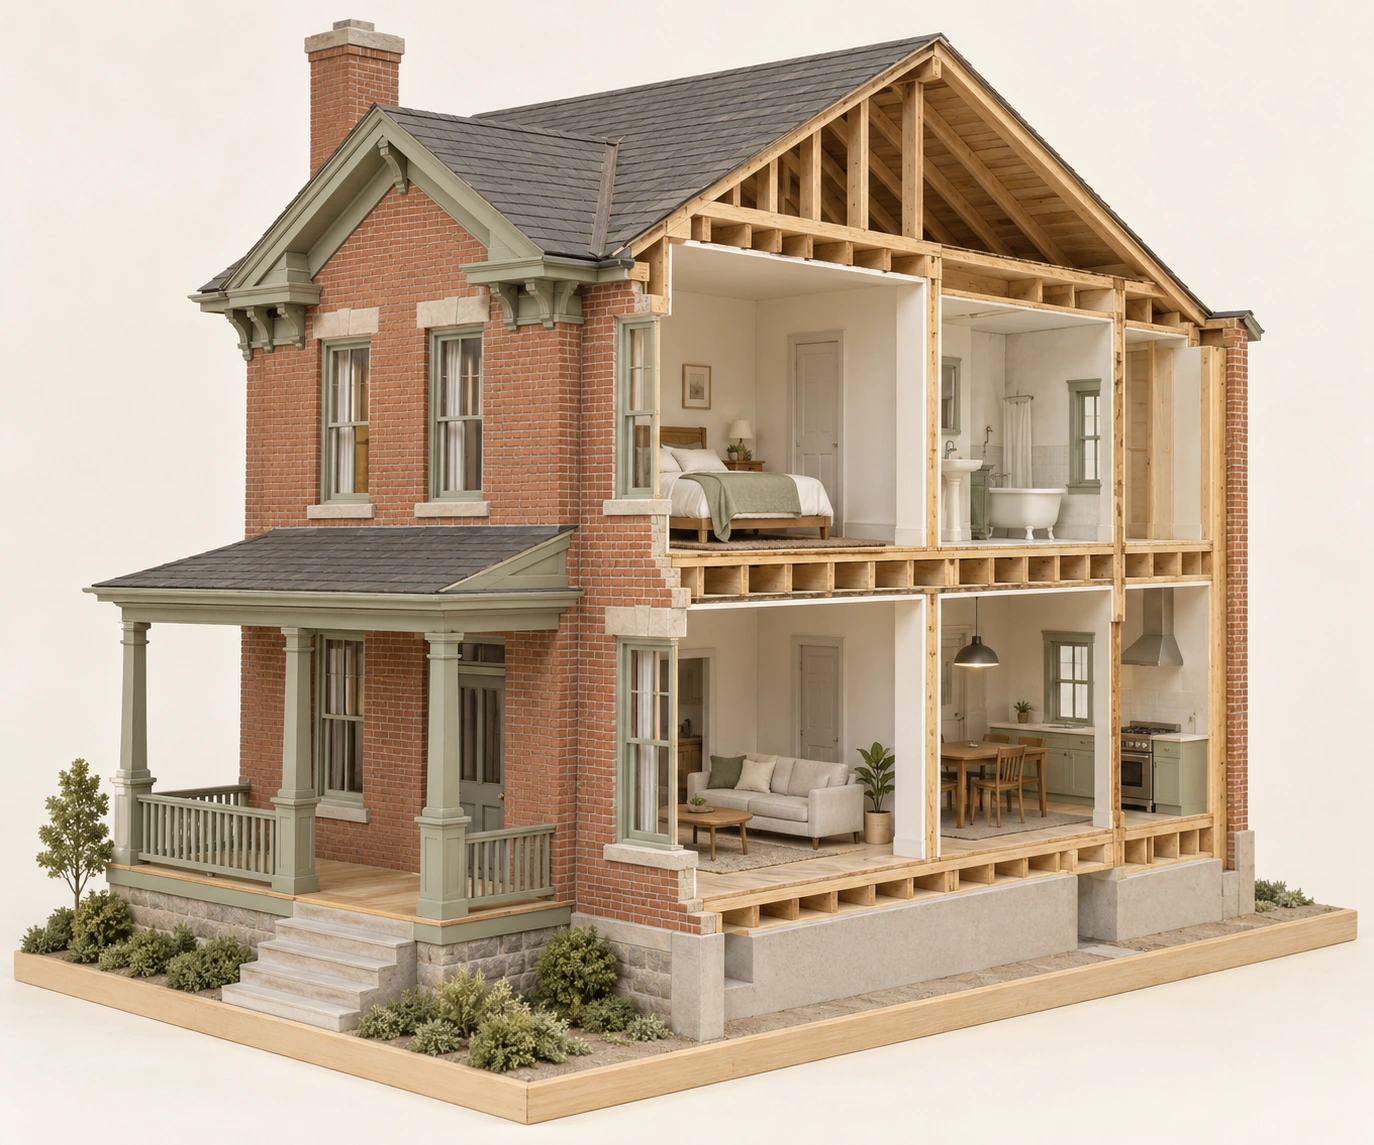
- Visible context
Brick house facade, porch and conventional cutaway rooms; no designation proof or identified protected attributes.
- Limit
Conceptual generated context. No actual property, installed design, topology, measured performance, approval, ownership or responsibility established.
What does this illustration leave out?
Conceptual generated context. No actual property, installed design, topology, measured performance, approval, ownership or responsibility established. This illustration explains an idea. It is not an installation guide.
Which actual attributes does the designation identify?
Explore this with HomeAI ↗Opens an editable question. Nothing is sent until you choose to send it.Status, attributes and condition differ
Conceptual lesson; full labels, explanation and limits follow in text.
- Status
- Actual designation record. Appearance does not establish it.
- Attributes
- Identified protected features. Read exact record and scope.
- Condition
- Technical assessment. Protection is not a condition rating.
- Desired change
- Specific proposal. Assess its effect on actual attributes.
Four questions connect the actual heritage record with the actual home and intended change.
What remains unknown: No designation, protected feature or condition finding.
A useful question: Which actual documents and qualified advice resolve the distinction?
Which actual attributes does the designation identify
Brick house facade, porch and conventional cutaway rooms; no designation proof or identified protected attributes.
What remains unknown: Conceptual generated context. No actual property, installed design, topology, measured performance, approval, ownership or responsibility established.
A useful question: Which actual attributes does the designation identify?
Why must condition be assessed separately from designation?
Designation identifies and protects heritage value through its applicable framework. A condition assessment examines the building under a stated technical scope. These answers inform one another but are not interchangeable. A buyer should not infer good roof, masonry, window or structural condition from formal recognition, nor infer that every concern requires replacement because a building is old.
Ask the technical provider to identify the actual component, location, observations, methods, access and limits. A report may recommend a conservation specialist, structural engineer or another discipline for a particular question. Keep that referral visible. A general inspection title does not establish that every historic material or concealed connection received specialist assessment.
Familiar functions help organize the enquiry. A roof sheds weather; a window provides an opening and enclosure boundary; a porch supports access and use; exterior masonry participates in the building's actual assembly. Their heritage significance does not remove those functional jobs. The assessment needs to explain the actual concern without relying on an appearance-based age or severity judgment.
Viewing access remains limited. Do not climb roofs, disturb mortar, scrape finishes, remove trim or open concealed cavities to examine an old component. Arrange appropriate authorized professional investigation. This guide provides no material-testing procedure, defect diagnosis or health clearance, and its illustrations do not identify hazardous materials or hidden decay.
Ask how the finding affects the intended household decision. A maintenance task, further investigation and proposed major repair have different consequences for cost, timing and approvals. Keep the supported finding and remaining uncertainty beside the recommendation. A historical photograph or old restoration award cannot answer a new technical concern on its own.
Which roof and exterior features need separate condition and approval enquiries
Roof edge, cornice, brick chimney and ordinary cutaway rooms in a generic older house; no protected-feature or flashing-condition finding.
Numbers identify the parts explained below.
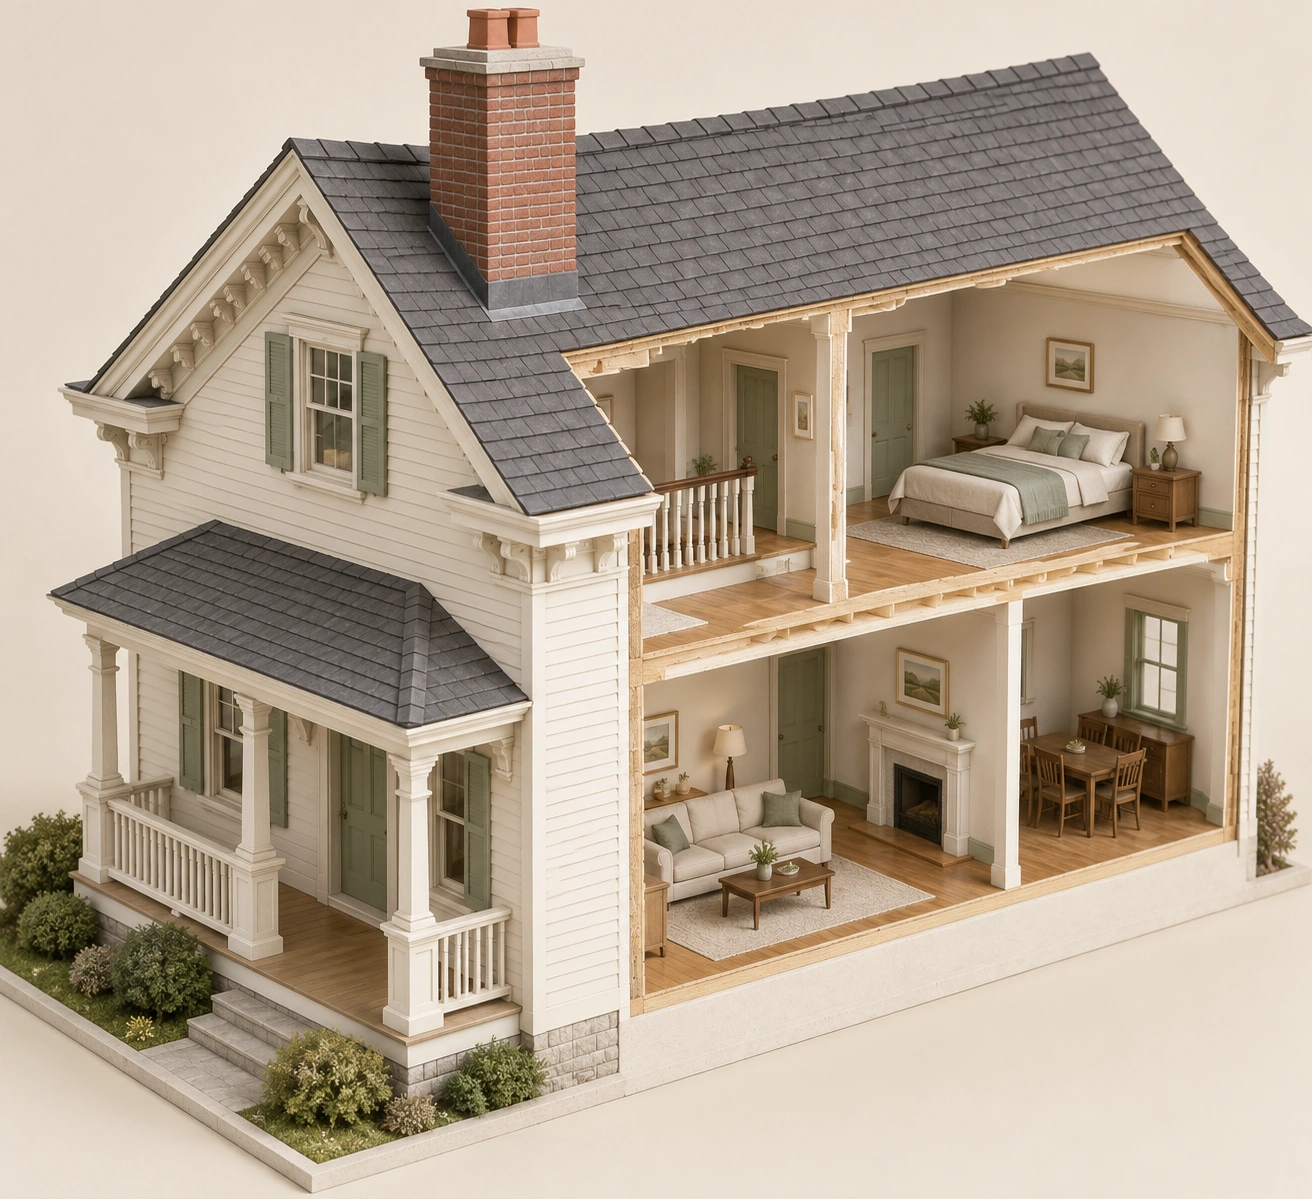
- Visible context
Roof edge, cornice, brick chimney and ordinary cutaway rooms in a generic older house; no protected-feature or flashing-condition finding.
- Limit
Conceptual generated context. No actual property, installed design, topology, measured performance, approval, ownership or responsibility established.
What does this illustration leave out?
Conceptual generated context. No actual property, installed design, topology, measured performance, approval, ownership or responsibility established. This illustration explains an idea. It is not an installation guide.
Which roof and exterior features need separate condition and approval enquiries?
Explore this with HomeAI ↗Opens an editable question. Nothing is sent until you choose to send it.Which roof and exterior features need separate condition and approval enquiries
Roof edge, cornice, brick chimney and ordinary cutaway rooms in a generic older house; no protected-feature or flashing-condition finding.
What remains unknown: Conceptual generated context. No actual property, installed design, topology, measured performance, approval, ownership or responsibility established.
A useful question: Which roof and exterior features need separate condition and approval enquiries?
How do maintenance, repair and replacement differ in conservation?
Maintenance provides continuing care. Repair addresses an identified concern while retaining material where appropriate. Replacement changes an element or material within the defined scope. These are different approaches, and the relevant professional must determine what suits the actual condition and heritage attributes. A buyer should not assume that a new-looking product is the only workable answer or that original material must remain regardless of its assessed condition.
Ontario's current conservation principles favour evidence, limited intervention and retention of historical material where appropriate. They also address compatible repair, respect for later history, legibility and reversibility. Those principles guide an enquiry; they are not a product specification or instruction for a household to dismantle, repair or rebuild a component.
Ask the conservation professional to compare feasible approaches against the same problem. What can be retained? What work is needed to support the intended function? Which attributes would change? What associated work, maintenance and approval questions remain? A quotation for full replacement and another for a defined repair may describe different outcomes rather than one simply being cheaper.
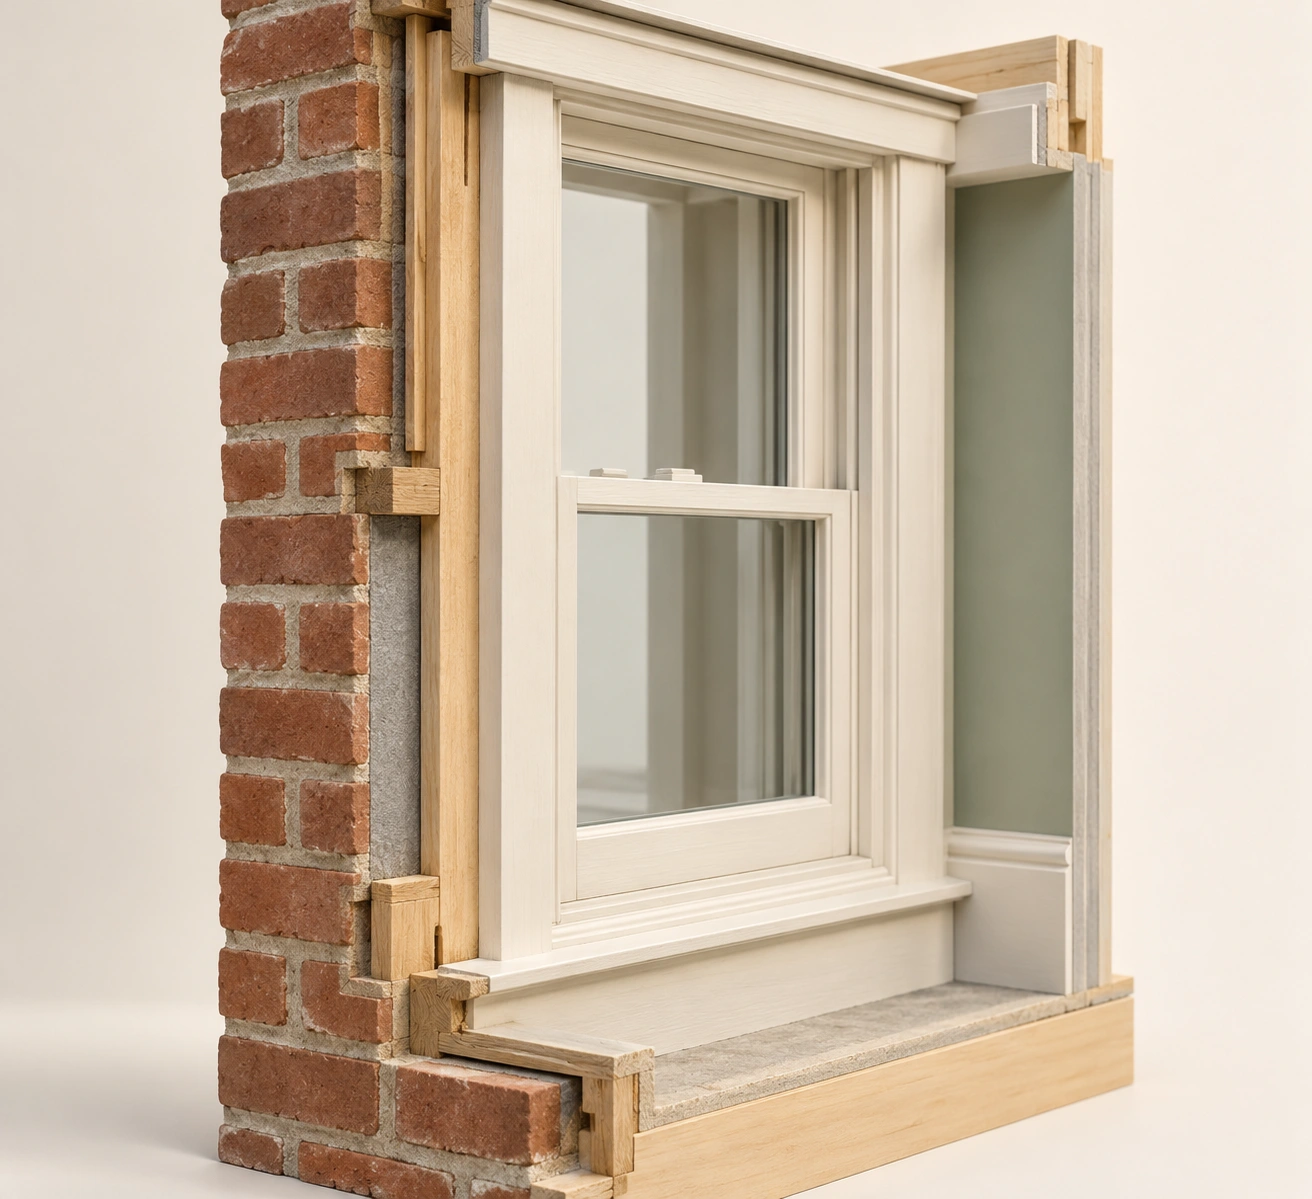
The window context illustrates this distinction. Its appearance cannot establish whether a real sash, frame, glazing or surrounding opening needs repair. Ask for the actual condition and conservation scope before accepting either a promise that all old windows can be retained or a claim that all must be replaced. Keep performance and protected appearance connected through the actual design.
Record why an approach was selected. A useful explanation links the professional finding, affected attribute, feasible alternatives and authority response. It does not select an option solely by its age or marketing efficiency claim. The eventual completion record should identify the actual work and remaining care requirements, not merely say heritage restored.
Reversibility concerns whether a proposed intervention could later be removed or changed without losing the relevant earlier fabric. Ask the conservation designer to explain the actual proposal rather than assume that every added component is reversible. A temporary-looking installation can still affect a protected surface, while a carefully designed change may preserve future options. The guide gives no fastening, removal or storage procedure; those details belong to the authorized professional scope.
Legibility concerns understanding the difference between retained history and new work. A new addition need not pretend to be an original surviving feature. Ask how the design explains that distinction while relating appropriately to the documented value. Artificially aged finishes or a matching colour are not evidence of historical authenticity, material compatibility or authority approval. The actual conservation rationale and completed records need to explain the approach.
Documentary evidence also helps distinguish restoration from invention. If a lost porch detail is proposed for recreation, ask what historical record supports it and how uncertainty is addressed. An attractive internet image of a similar house does not establish the feature that existed here. The Ontario principles expressly caution against conjectural restoration. This does not decide whether a particular new design is acceptable; it keeps the proposed historical claim separate from the design and approval questions.
Compare interventions by their consequences
Alternatives need evidence and project-specific advice; no arrow declares replacement inevitable.
Numbers identify the parts explained below.
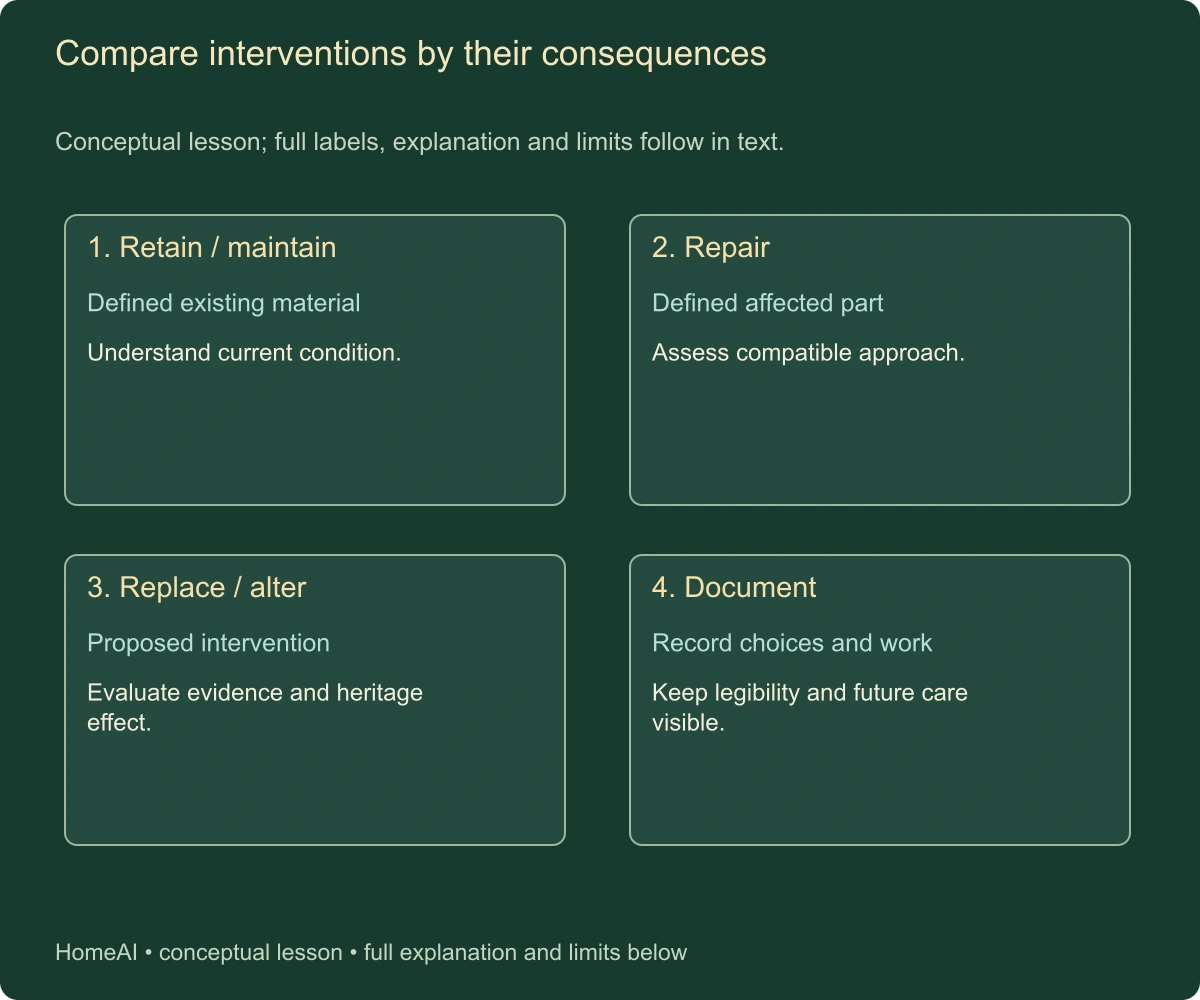
- Retain / maintain
Defined existing material. Understand current condition.
- Repair
Defined affected part. Assess compatible approach.
- Replace / alter
Proposed intervention. Evaluate evidence and heritage effect.
What does this illustration leave out?
No product, repair instruction, approval or universal best option. This illustration explains an idea. It is not an installation guide.
Which actual documents and qualified advice resolve the distinction?
Explore this with HomeAI ↗Opens an editable question. Nothing is sent until you choose to send it.What function and conservation question belongs to the actual window
Wood-framed window and architectural cutaway wall surround; generic construction depiction, not installed detail, condition or conservation approval.
Numbers identify the parts explained below.
- Visible context
Wood-framed window and architectural cutaway wall surround; generic construction depiction, not installed detail, condition or conservation approval.
- Limit
Conceptual generated context. No actual property, installed design, topology, measured performance, approval, ownership or responsibility established.
What does this illustration leave out?
Conceptual generated context. No actual property, installed design, topology, measured performance, approval, ownership or responsibility established. This illustration explains an idea. It is not an installation guide.
What function and conservation question belongs to the actual window?
Explore this with HomeAI ↗Opens an editable question. Nothing is sent until you choose to send it.Compare interventions by their consequences
Conceptual lesson; full labels, explanation and limits follow in text.
- Retain / maintain
- Defined existing material. Understand current condition.
- Repair
- Defined affected part. Assess compatible approach.
- Replace / alter
- Proposed intervention. Evaluate evidence and heritage effect.
- Document
- Record choices and work. Keep legibility and future care visible.
Alternatives need evidence and project-specific advice; no arrow declares replacement inevitable.
What remains unknown: No product, repair instruction, approval or universal best option.
A useful question: Which actual documents and qualified advice resolve the distinction?
What function and conservation question belongs to the actual window
Wood-framed window and architectural cutaway wall surround; generic construction depiction, not installed detail, condition or conservation approval.
What remains unknown: Conceptual generated context. No actual property, installed design, topology, measured performance, approval, ownership or responsibility established.
A useful question: What function and conservation question belongs to the actual window?
How should a desired alteration be described before seeking advice?
Begin with the household's purpose in ordinary language. It might need accessible entry, a different room layout, better comfort or a functional kitchen. Then identify the physical changes proposed to achieve that purpose. A broad phrase such as modernize the home gives a professional or authority too little information to assess the effect on actual attributes.
Ask the designer or conservation professional to relate the proposal to the relevant instrument and site. Which documented features would be retained, altered, removed or affected indirectly? Are exterior, interior, landscape or contextual elements involved? The answer should come from the actual protected scope. Do not assume that hidden or rear work is automatically outside the enquiry.
Ontario's current conservation chapter identifies photographs, location information, drawings, specifications and impact explanations within its alteration process. The guide adopts the general lesson that a defined proposal needs adequate information. It does not supply a universal application checklist, declare a submission complete or transplant Ontario's statutory process to another location.
Alternatives can address the same household need with different effects. A modified layout, less extensive intervention or another placement may merit professional consideration. The authority and relevant designers must determine whether each proposal is acceptable and technically suitable. A verbal idea discussed before purchase is not the same as an executed approval for a particular design.
Keep the version of the proposal clear. If the design changes, ask which advice and permissions need to be revisited. A favourable response to one drawing should not silently be applied to a later, larger project. The transaction file needs to identify what was actually considered and what remains a concept.
How do heritage consent and other permissions differ?
Heritage review concerns the relevant protected value and attributes. Building, planning, service or other permissions address their own statutory and technical purposes. A project can need more than one answer. Ask the actual authorities and legal professional which processes apply and how they are coordinated for the defined work.
Ontario's current guidance says changes likely to affect identified attributes require the applicable municipal consent process, while some ordinary maintenance may not usually require heritage approval. It also explains that a building permit may still be needed. These named distinctions are not a blanket exemption for a reader's roof repair, window work or interior alteration. Obtain the actual local answer.
A heritage approval does not establish structural capacity, electrical safety or the performance of a redesigned enclosure. Likewise, a technical design or building permit should not be assumed to replace heritage consent. Keep each document's purpose and conditions visible. One professional's role may not include every field involved in the proposal.
Do not treat a submitted request as a completed decision or rely on a statutory deadline calculated from a general guide. The legal professional and authority must identify the current process and actual application status. This guide supplies no deemed-approval conclusion, filing instruction or appeal timetable.
Before relying on proposed work in the purchase decision, ask which parts are already approved and which remain contingent. If the household needs a particular alteration for essential daily use, its feasibility may be more than a cost question. Keep that dependency beside the transaction terms and obtain the appropriate professional advice before an irreversible decision.
Separate the relevant decisions
Permissions and technical findings coordinate without becoming one blanket certificate.
Numbers identify the parts explained below.
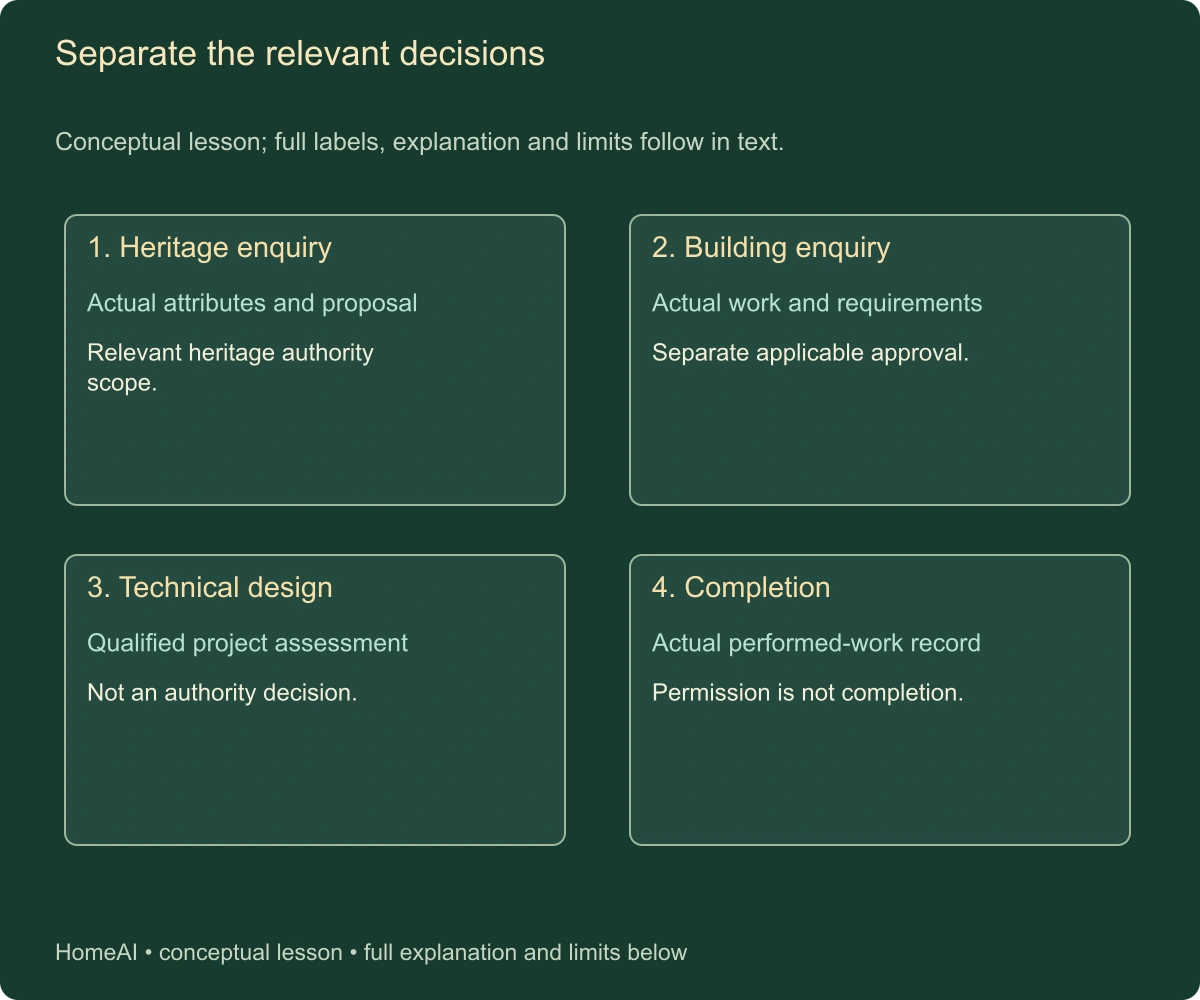
- Heritage enquiry
Actual attributes and proposal. Relevant heritage authority scope.
- Building enquiry
Actual work and requirements. Separate applicable approval.
- Technical design
Qualified project assessment. Not an authority decision.
What does this illustration leave out?
No permit exemption, deadline, deemed consent or completed project. This illustration explains an idea. It is not an installation guide.
Which actual documents and qualified advice resolve the distinction?
Explore this with HomeAI ↗Opens an editable question. Nothing is sent until you choose to send it.Separate the relevant decisions
Conceptual lesson; full labels, explanation and limits follow in text.
- Heritage enquiry
- Actual attributes and proposal. Relevant heritage authority scope.
- Building enquiry
- Actual work and requirements. Separate applicable approval.
- Technical design
- Qualified project assessment. Not an authority decision.
- Completion
- Actual performed-work record. Permission is not completion.
Permissions and technical findings coordinate without becoming one blanket certificate.
What remains unknown: No permit exemption, deadline, deemed consent or completed project.
A useful question: Which actual documents and qualified advice resolve the distinction?
What can records of earlier restoration or alterations prove?
Earlier records can explain what was proposed, approved and performed at a particular time. Ask for the actual applications, decisions, drawings, contracts, professional reports and relevant completion documents. A photograph of an award-winning facade or an invoice saying restoration completed is useful context without necessarily describing every room, system or condition question.
Match the scope to the current property. Was the work limited to the front porch, a particular roof section, selected windows or a broader project? Did the contract change during construction? Which components were retained and which were replaced? The records should identify the actual work, rather than allow a narrow completed task to become a claim that the whole home was renewed.
Compare approval with completion evidence. An authority may have accepted a proposed detail, while the professional's later record describes what was built and any remaining item. Neither should be assumed to answer the other automatically. A current observation differing from an old drawing calls for reconciliation by the appropriate parties, not an immediate declaration of unauthorized work.
Ask about ongoing conditions or maintenance commitments recorded in relevant documents. A conservation agreement, permission or completed repair may have continuing implications that the legal and technical advisers must explain. This guide establishes no obligation from a document title alone and does not infer that every old invoice carries a transferable warranty.
Preserve the full record where authorized, including location references and limitations. A cropped photograph separated from its report can be difficult to interpret later. Future owners need to understand the scope and date, not simply know that money was spent. The handover should distinguish reliable completion evidence from an attractive but unverified project story.
How can comfort, accessibility and services be considered together with conservation?
A household's daily needs should be stated clearly. Comfortable rooms, workable access and appropriate services remain meaningful goals in a heritage home. Ask the relevant designers and conservation professionals how feasible options address those goals while respecting actual protected attributes. Do not assume either that heritage status prevents improvement or that a contemporary product automatically makes the proposal suitable.
Consider the complete proposed work. A window, insulation, ventilation or heating change can interact with other parts of the home under its actual design. The appropriate professionals must assess those relationships. The guide supplies no energy-saving percentage, ventilation setting, insulation detail or claim that an old assembly can accept a generic retrofit unchanged.
Accessibility can involve routes, entrances, doors, stairs or another part of the home. Identify the household's actual need and obtain a specific design and authority enquiry. A listing description of easy access or an informal suggestion to add a ramp cannot establish the technical and heritage suitability of the eventual proposal.
Service alterations should also be recorded against the relevant scope. New equipment does not demonstrate renewal of every associated connection or permission. A conservation approval for one feature does not establish that a separate mechanical change was assessed. Keep actual equipment identification and professional completion information with the building records.
A fair comparison identifies what each feasible option accomplishes and leaves unresolved. The household may accept a different layout or a phased project after receiving advice. That choice should be based on confirmed functions, costs and permissions, rather than a generalized assumption that an older home must work exactly like a new build to be usable.
How does proposed change relate to actual protected attributes
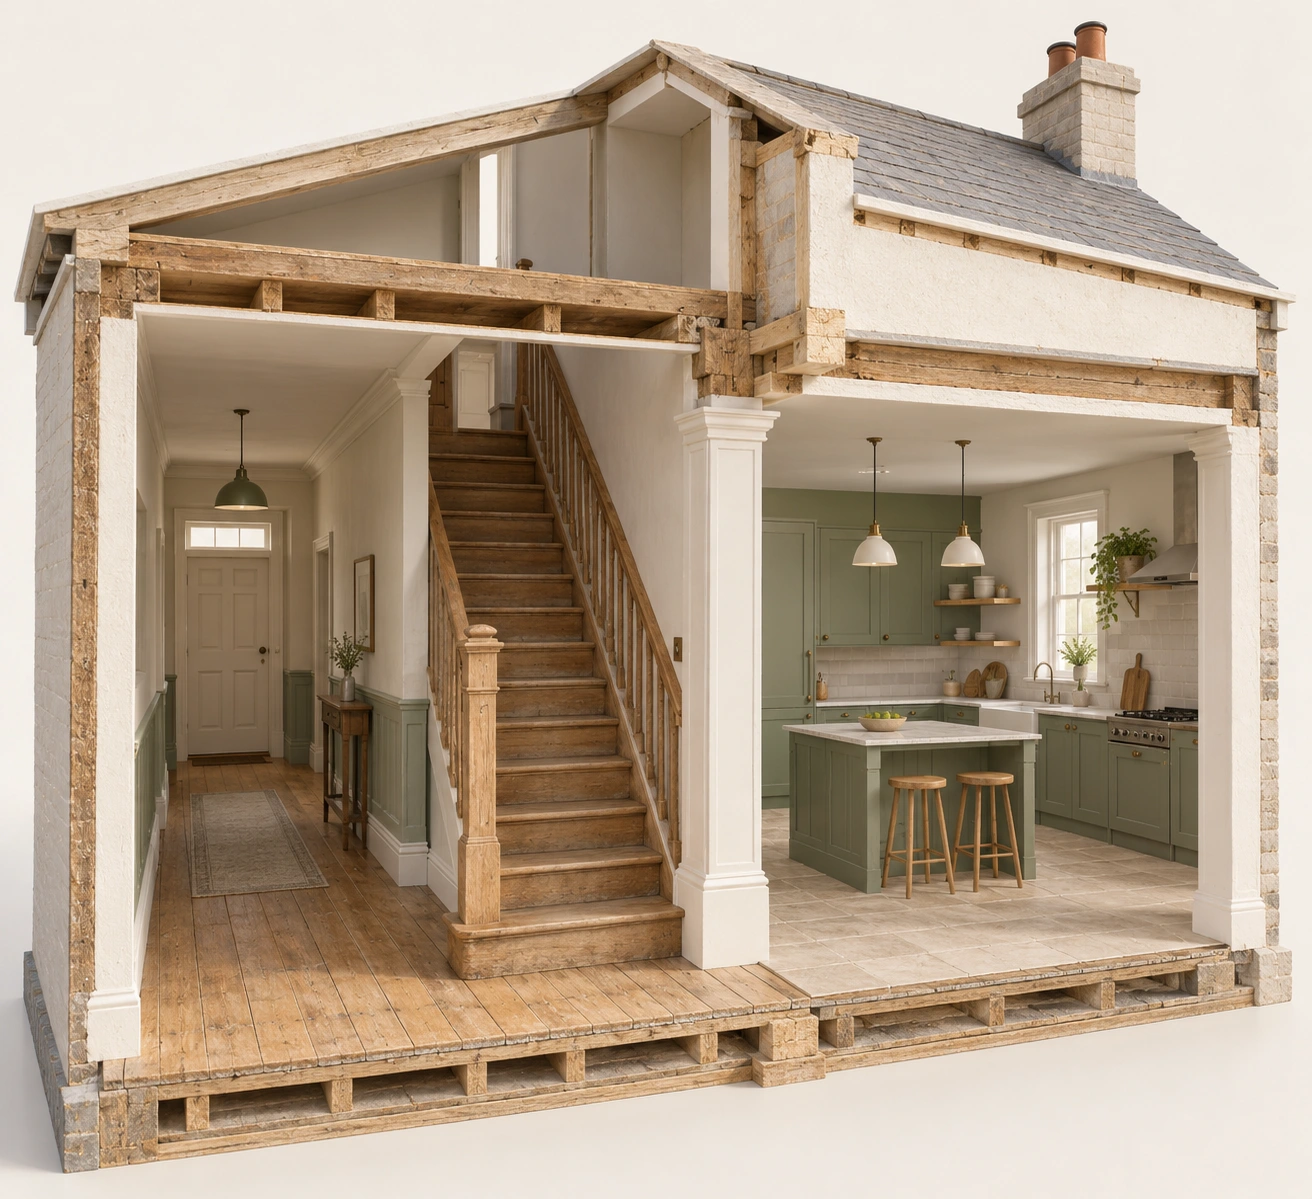
Retained timber stair beside contemporary kitchen in an architectural cutaway; no legal interior designation or structural-change approval.
Numbers identify the parts explained below.
- Visible context
Retained timber stair beside contemporary kitchen in an architectural cutaway; no legal interior designation or structural-change approval.
- Limit
Conceptual generated context. No actual property, installed design, topology, measured performance, approval, ownership or responsibility established.
What does this illustration leave out?
Conceptual generated context. No actual property, installed design, topology, measured performance, approval, ownership or responsibility established. This illustration explains an idea. It is not an installation guide.
How does proposed change relate to actual protected attributes?
Explore this with HomeAI ↗Opens an editable question. Nothing is sent until you choose to send it.How does proposed change relate to actual protected attributes
Retained timber stair beside contemporary kitchen in an architectural cutaway; no legal interior designation or structural-change approval.
What remains unknown: Conceptual generated context. No actual property, installed design, topology, measured performance, approval, ownership or responsibility established.
A useful question: How does proposed change relate to actual protected attributes?
What should insurance, finance and conservation funding enquiries establish?
Give the insurer or broker accurate information about the home and its designation, including the actual instrument where appropriate. Ask what the proposed policy covers, how a claim would be settled, which limits and conditions apply and whether particular features need separate consideration. The guide guarantees no premium, availability of cover or replication of historical details.
Ontario's current heritage-insurance guidance distinguishes designation from other underwriting considerations and advises owners to share the designation by-law with the insurer. It also explains that desired replication needs appropriate insurance. The practical lesson is to obtain the actual policy answer; a general provincial statement is not the buyer's quotation or a promise that every feature will be recreated after damage.
The lender also needs the actual property, work and transaction information relevant to its proposal. A heritage designation does not establish an approval or refusal. If the household's plan depends on substantial conservation work, ask how the actual lender treats the property and funding arrangement. Keep finance conditions separate from heritage and building permissions.
Conservation incentives may exist, but do not subtract a hoped-for grant or tax benefit from the required funds until the applicable program and actual approval are established. Ontario's guidance describes municipal support possibilities rather than a universal entitlement. The reader must identify the current program, eligibility, permitted scope and timing through the responsible authority.
Compare confirmed resources with the same project scope and period. A repair quotation, insurance premium and possible incentive answer different questions. Keep unapproved funding visible as uncertainty instead of using it to make a purchase appear affordable. The household's decision should remain workable under the actual commitments it is prepared to accept.
How should a conservation project be scoped and scheduled?
A useful project scope identifies the actual component and locations, condition findings, proposed intervention, retained material, interfaces, professional responsibilities and relevant authority conditions. Ask which tasks and associated work are included or excluded. A contractor's experience with older houses is useful information without establishing the suitability of a particular proposal for this designated property.
Obtain quotations on comparable scope. One may include investigation, design and specialist review while another describes only physical work. A low amount can be incomplete rather than efficient. This guide supplies no cost-per-window, masonry rate or fixed conservation contingency. The actual investigation and quotations determine the household's budget.
Scheduling needs its own realistic enquiry. Design development, authority decisions, procurement, access and construction can have different dependencies. Keep proposed dates distinct from approved milestones and actual completion. Do not book an essential move around an assumed approval or treat a contractor's availability as proof that every required permission has been obtained.
If unexpected conditions emerge, the responsible professionals must determine how scope and permissions change. A project may need revised investigation or design before work continues. The household should not direct unreviewed removal of a potentially relevant feature merely to maintain an optimistic schedule. The guide gives no dismantling or emergency stabilization procedure.
Ask what closeout will include before choosing a proposal. The appropriate records should explain the actual performed work, changes, relevant reviews, remaining deficiencies and future maintenance. A restored appearance is one visible result; it does not by itself establish every technical, contractual or heritage condition was fulfilled.
How can a buyer compare a heritage home with alternatives?
Compare the actual homes and feasible household plans. The price, condition, maintenance requirements, confirmed protected scope and desired work can differ substantially. A heritage label alone does not establish market value, cost of ownership or suitability. Use the relevant market, legal and technical advice rather than assigning a universal discount or premium.
Distinguish essential work from preference. A documented technical concern needs an appropriate professional response, while a desired aesthetic change may have several acceptable alternatives. Some intended uses can depend on permissions that remain uncertain. Those differences should appear in the household's decision even when their financial effect cannot yet be quoted.
Use a common period for continuing-cost comparisons and show the same categories. Include actual known maintenance, insurance, borrowing and planned work with their dates and limits. Do not assume that every retained historic feature will fail soon, or that a recent restoration removes all future care. Neither conclusion follows from age or appearance alone.
Where a required alteration is not yet confirmed, identify what the household would do if the preferred proposal is unavailable. That is a suitability question, not a forecast of refusal. The legal professional can explain the purchase terms, while the designers and authority address the actual proposal. The guide does not choose a condition clause or transaction strategy for a particular buyer.
A reviewable decision says why the property works under confirmed facts, what remains open and which alternatives are acceptable. It should not require the buyer to believe every optimistic future change will be approved. Heritage value can be an important reason to choose the home while the household still makes a clear assessment of its own practical needs.
What does a fictional porch-and-window enquiry show?
In this fictional purchase, Mira likes an older home's porch, tall windows and timber stair. The seller says the exterior is heritage and the interior can be changed freely. No actual property, designation instrument or authority decision is represented. Mira asks the legal professional and heritage authority to identify the specific protected scope before relying on that broad statement.
The fictional file supplies an instrument describing particular attributes and a later porch-repair record. A technical report raises a defined window-condition question but does not prescribe blanket replacement. Mira asks the relevant conservation professional to compare feasible repair and replacement approaches, their effects on the identified features and the permissions needed for the actual proposal.
The household also wants a different kitchen layout and easier daily entry. Those are described as purposes and proposed physical changes, rather than assumed to be approved because the house was previously renovated. The case invents no structural result, insurance coverage or grant. The actual advice and records remain necessary to determine what is feasible.
If the designation schedule is missing, Mira records a protected-scope hold. If the window assessment recommends further investigation, that is a technical hold. If a proposed entry change awaits authority advice, that is an alteration-feasibility hold. Each has a different next request; one completed porch invoice does not answer all three.
For this invented household, easier entry is essential at move-in rather than a future preference. Mira therefore pauses reliance on the proposed alteration until the conservation/design advice and authority response establish a feasible arrangement. She compares another property against the same daily-entry need while that answer is outstanding. The decision does not predict refusal or certify the other property; it avoids paying for potential that the available evidence has not yet established.
Which records should pass to the next owner?
Retain the current designation instrument and schedules, relevant site and attribute descriptions, authority correspondence and applicable agreements identified by the legal professional. Keep the current version clear while preserving useful history. A heritage plaque or brief listing statement is not a substitute for the documents that establish the property's actual status.
Keep condition assessments, conservation advice, approved proposals, contracts, professional reviews and completion records with their dates, locations and limits. Identify retained and changed features where the actual records do so. Future owners should be able to follow why a repair was selected and what it achieved without assuming that every visible finish is original or newly renewed.
Preserve current operating and maintenance information for the actual home and equipment. A conservation project does not remove everyday care responsibilities. Use the building's relevant instructions and qualified professional advice rather than turning a generic conservation principle into a household repair procedure. Keep enclosures and concealed materials undisturbed when new concerns arise.
Record open questions and the appropriate contact or profession needed to answer them. A pending permit, missing drawing, unquoted repair and uncertain insurance feature have different implications. Accurate limits are useful handover information, not gaps to conceal with a broad assurance that everything was restored to code.
The final note should connect the home's usable functions with its identified value: these attributes are documented, these works were authorized and performed under this scope, these systems have their own records, and these matters remain open. That gives the next household a practical basis for continuing care and thoughtful change.
Keep learning about the connected parts
- Renovation records: what was proposed, approved and built?
- Before you make an offer: what to check, who to ask
- Appraisal, inspection and specialist assessment answer different questions
Canadian context and authorities · Visual atlas · Learning labs
Practice the distinction.
What does a fictional porch-and-window enquiry show?
In this fictional purchase, Mira likes an older home's porch, tall windows and timber stair. The seller says the exterior is heritage and the interior can be changed freely. No actual property, designation instrument or authority decision is represented. Mira asks the legal professional and heritage authority to identify the specific protected scope before relying on that broad statement.
Reported observations
- The fictional file supplies an instrument describing particular attributes and a later porch-repair record. A technical report raises a defined window-condition question but does not prescribe blanket replacement. Mira asks the relevant conservation professional to compare feasible repair and replacement approaches, their effects on the identified features and the permissions needed for the actual proposal.
- The household also wants a different kitchen layout and easier daily entry. Those are described as purposes and proposed physical changes, rather than assumed to be approved because the house was previously renovated. The case invents no structural result, insurance coverage or grant. The actual advice and records remain necessary to determine what is feasible.
A useful next question
For this invented household, easier entry is essential at move-in rather than a future preference. Mira therefore pauses reliance on the proposed alteration until the conservation/design advice and authority response establish a feasible arrangement. She compares another property against the same daily-entry need while that answer is outstanding. The decision does not predict refusal or certify the other property; it avoids paying for potential that the available evidence has not yet established.
Know what the words mean.
- Designation
- A formal status defined by the applicable actual records.
- Attribute
- A feature identified for its heritage significance in the relevant record.
- Condition
- The actual technical state, distinct from protected status.
- Conservation
- A supported approach to sustaining the identified heritage value.
- Reversibility
- Ability to undo a particular intervention, assessed in its context.
- Legibility
- A readable distinction between earlier work and an intervention.
- Permission
- A particular authority’s decision within its actual scope.
Questions to bring
to the conversation.
- Which current instrument, schedules and site descriptions identify the protected attributes and their locations?
- What does the actual condition assessment support retaining, repairing or replacing, and which alternatives conserve the identified value?
- Which desired changes are essential, what permissions and complete work scope remain, and what has the insurer actually confirmed?
Separate a showing observation, an existing record and a new professional assessment. Unknown means a question remains; it does not automatically mean a defect.
Use the evidence planner ↗Go to the source.
Original HomeAI explanation informed by these public references. Sources support the underlying guidance; they have not reviewed or endorsed HomeAI. Diagrams are conceptual, and calculator outputs depend on your inputs.
Primary Canadian bodies read October 14, 2026 with recorded editions and jurisdiction limits. Historical sources and unread/access-held bodies are explicitly distinguished. Illustrations and fictional cases establish no actual condition, legal, health, coverage, financing or completion result. Actual documents and qualified advice control.
Publication & source review
First published .
Sources reviewed .
Have a question about your home?
Start with the symptom, timing and what you have observed.
Ask HomeAI