- Identify the actual wall layers before choosing a drainage, coating or insulation answer.
- A drainage outlet, movement joint, crack and missing mortar have different jobs and next questions.
- Connect a proposed repair with the supported moisture and material findings; surface appearance cannot assess concealed support.
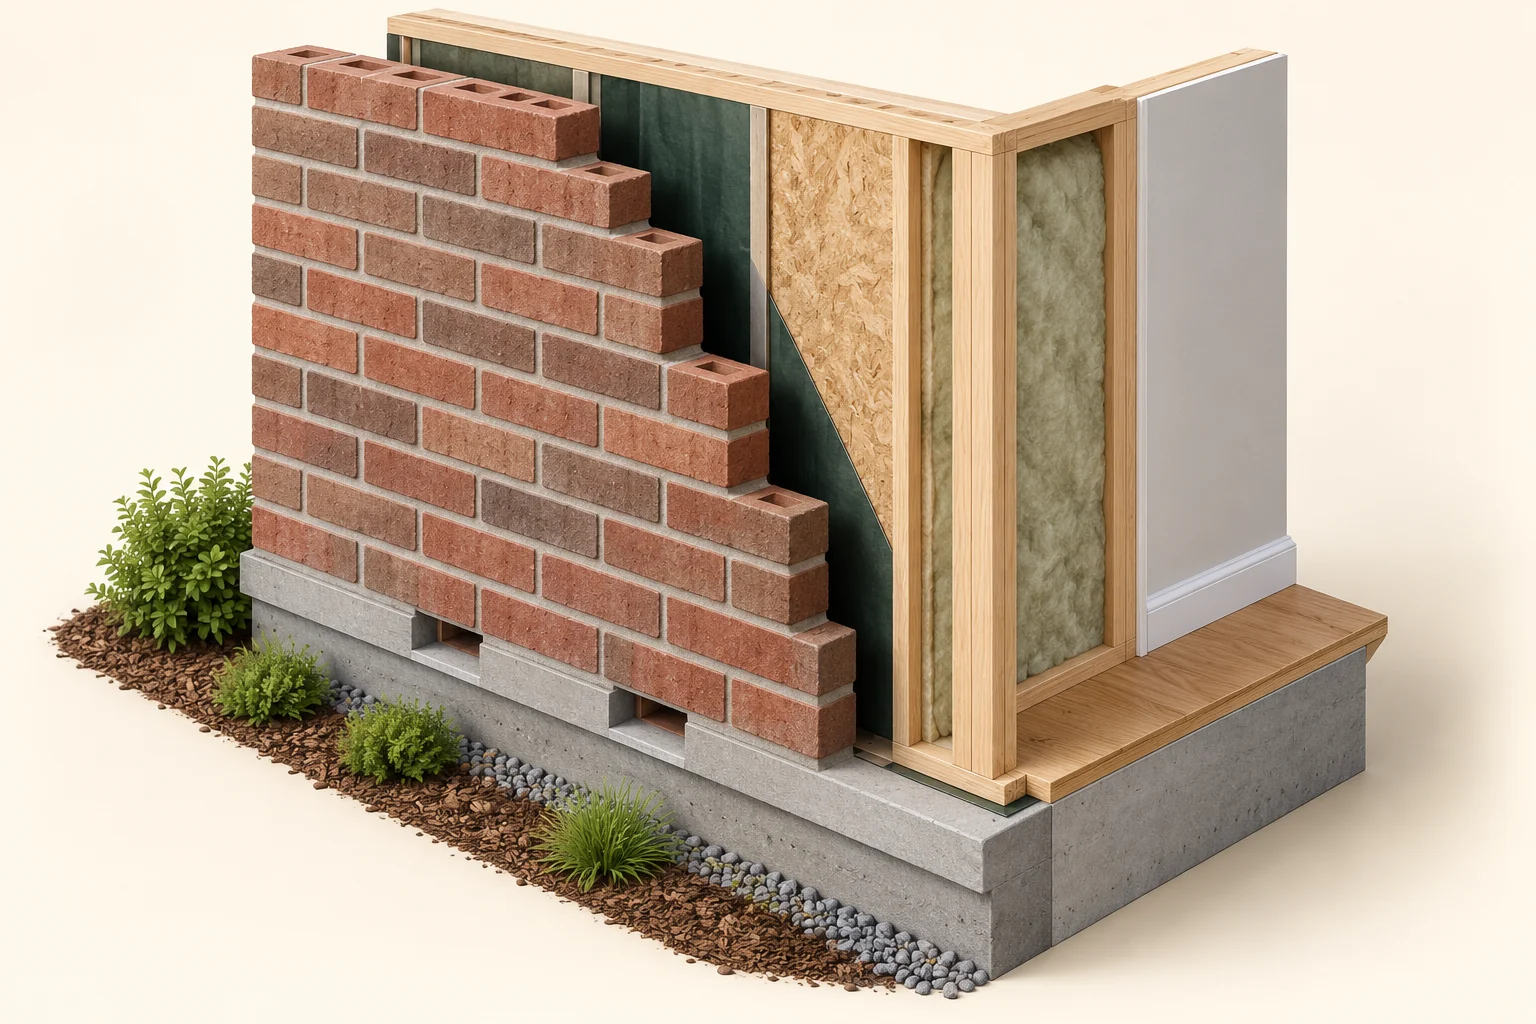
The cut edge separates the brick face from the back-up layers. That separation helps explain the drainage and drying questions behind the face.
About this illustration
The base openings are simplified illustrations. The picture establishes no outlet design or continuous clear route in a real wall. This is a conceptual teaching model, not an assessment of your home.
4 picture lessons appear beside the questions in this guide. Use them to understand the explanation, then consider what it means for your home.
What is behind my brick exterior?
Start with the wall, not its colour. Brick veneer is an outer masonry layer in front of a separate wall. In some older walls, the masonry also supports the building. Thin brick attached to another surface is a different arrangement again. These systems can look similar from the yard.
Ask for drawings, renovation records and a qualified description of the layers. NRCan describes both solid and framed walls, and notes that some older double-brick walls have a drainage space. Age alone cannot tell you whether a space exists or which part carries the building.
Once the arrangement is identified, you can ask better questions about drainage, support, insulation and repairs. If only the outside face is accessible, keep the hidden layers unanswered. An attractive brick face is useful to describe, but it does not reveal the construction behind it.
Why can water get past a brick face?
Brick and mortar can take up water. Rain can also pass through joints or other interruptions in the face. The wall therefore needs a strategy for the water it receives, including water concentrated by roof runoff. A weather-resistant brick face and a complete water-management system are different things.
In a drained wall, a second line of protection behind the brick helps manage water that gets past the face. A gap and connected collection details allow water to leave. Other assemblies manage moisture differently, so the word brick does not identify the strategy.
Before choosing a sealant or coating, ask which surfaces should shed water, which joints allow movement and which openings release water. A masonry or building-enclosure professional can connect those jobs. A freshly cleaned face cannot show whether concealed materials are wet or how the wall will perform in the next storm.
How does the gap behind brick help the wall dry?
In a designed drained veneer, the gap separates wet brick from the wall behind it. That separation interrupts direct water contact between materials. Liquid water can move downward toward collection and outlet details. Air movement can also help drying where the actual arrangement supports it.
Drainage removes water that can flow. Drying removes moisture remaining on or within materials. The cutaway separates the brick face, gap and back-up layers so you can follow these different jobs. It does not show that a real cavity is clear from top to bottom.
A substantial masonry wall can store moisture in its materials and release it by evaporation. Some older walls also have drainage spaces. Ask which arrangement is present before treating all brick walls alike or adding insulation that could change their moisture behaviour.
Debris or altered details can obstruct a route. An opening outside does not reveal every hidden interruption, or establish pressure moderation and ventilation. Do not drill or insert a probe. Ask how records and an appropriately scoped professional investigation would establish the route that matters.
The brick face and the wall behind it have different jobs
The cut edge separates the brick face from the back-up layers. That separation helps explain the drainage and drying questions behind the face.
Numbers identify the parts explained below.
- Brick face
The outside masonry receives weather; identify the actual assembly before choosing a moisture answer.
- Gap and back-up layers
A designed separation can interrupt direct water contact and allow connected drainage and drying. This model does not establish complete continuity.
- Illustrative base openings
Ask where the actual assembly collects and releases water. These rectangular model openings are not an approved weep detail.
What does this illustration leave out?
The base openings are simplified illustrations. The picture establishes no outlet design or continuous clear route in a real wall. Read the wall-layer questions below the picture.
What establishes the actual gap, collection details and discharge route in this wall?
Explore this with HomeAI ↗Opens an editable question. Nothing is sent until you choose to send it.Should this opening drain water, allow movement or be repaired?
A weep opening is an intended outlet from a wall drainage detail. It can be an open vertical joint or a designed insert. A movement joint has another job: allowing parts of the masonry to move without forcing all that movement into surrounding material. Lost mortar and cracks are different conditions again.
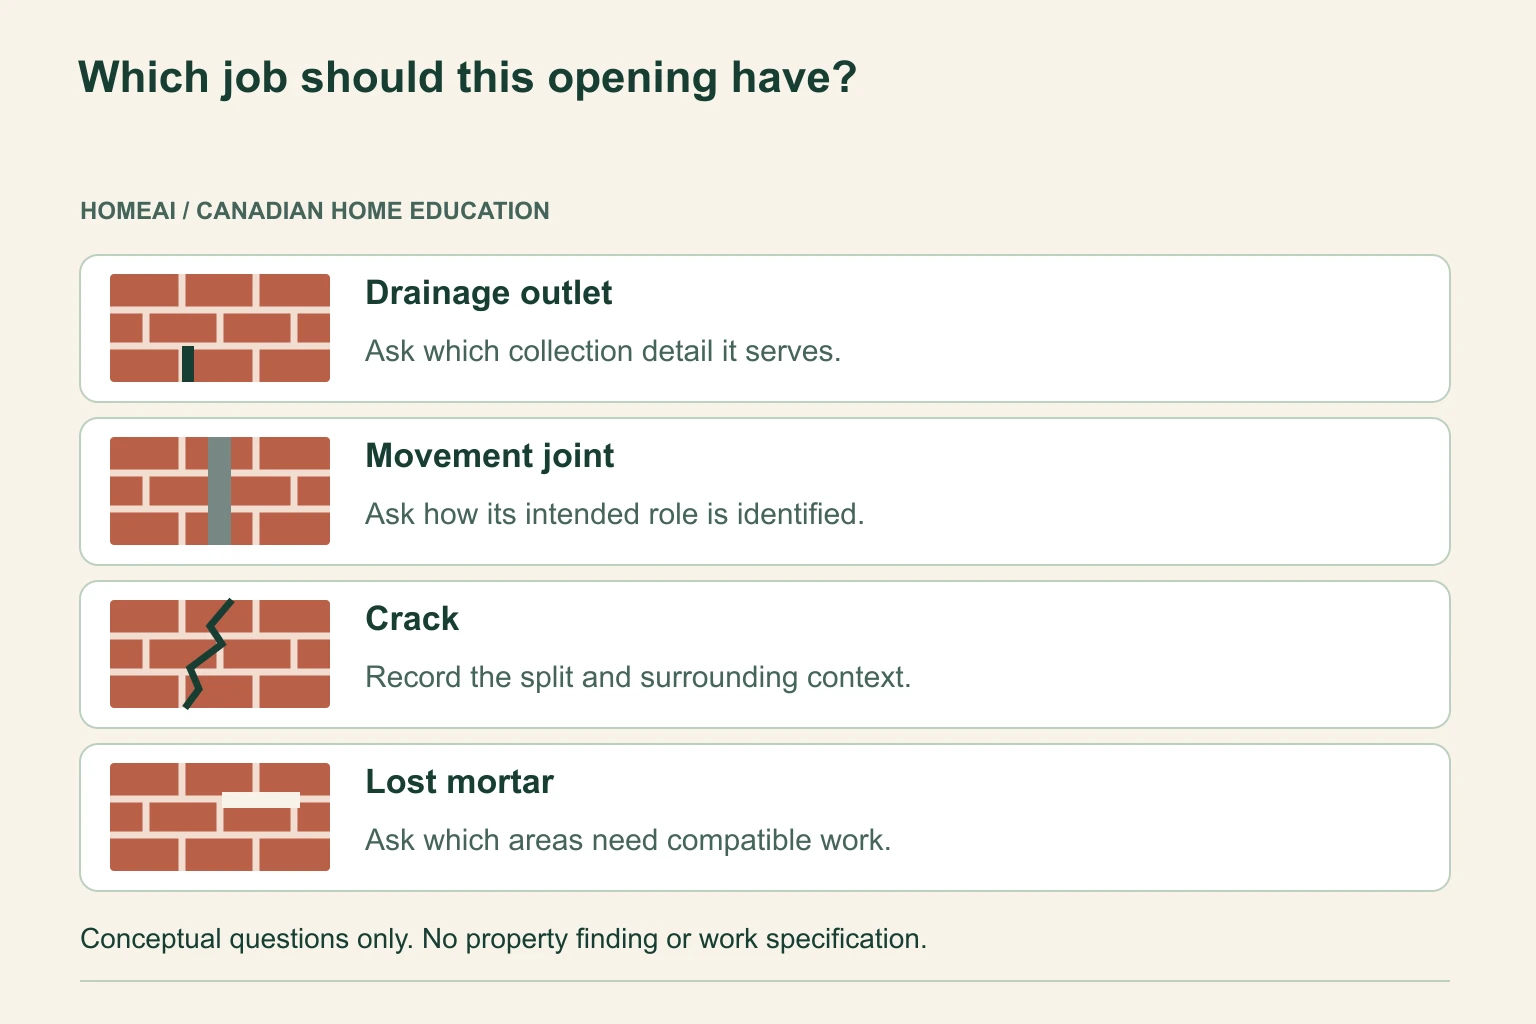
The comparison picture separates those four questions. Position, shape and nearby features help you describe an opening, but they do not identify its concealed connection. Ask how the actual assembly or assessment establishes its purpose.
Do not fill a questionable opening with mortar, foam or caulk, remove an insert, or enlarge a joint to create an outlet. Photograph it from safe ground. A professional can identify whether it is intentional, damaged or unresolved, and define the appropriate next step.
Which job should this opening have?
An outlet, movement joint, crack and missing mortar can all interrupt a brick face. Their jobs and appropriate next steps differ. The drawing names questions, not a diagnosis from shape.
Numbers identify the parts explained below.
- Drainage outlet
An intended outlet releases water from an identified drainage detail. Its position and connection need the actual assembly information; a clear-looking mouth does not show the whole concealed route.
- Movement joint
A designed joint makes room for intended movement. Preserve its planned function rather than treating it as missing mortar; shape alone cannot identify the design.
- Crack
An unplanned split needs contextual assessment. Record the component, location and related observations without selecting its cause or significance.
- Lost mortar
Missing joint material is a condition to assess, not an automatically useful drainage outlet. The proposed repair needs identified materials and a defined scope.
What does this illustration leave out?
The simplified shapes establish no property’s outlet, joint function, defect, concealed continuity or approved repair. Read each labelled question below the picture.
What records or professional findings identify this opening’s actual purpose before work is proposed?
Explore this with HomeAI ↗Opens an editable question. Nothing is sent until you choose to send it.Read the complete picture lesson
Which job should this opening have?
An outlet, movement joint, crack and missing mortar can all interrupt a brick face. Their jobs and appropriate next steps differ. The drawing names questions, not a diagnosis from shape.
- Drainage outlet
- An intended outlet releases water from an identified drainage detail. Its position and connection need the actual assembly information; a clear-looking mouth does not show the whole concealed route.
- Movement joint
- A designed joint makes room for intended movement. Preserve its planned function rather than treating it as missing mortar; shape alone cannot identify the design.
- Crack
- An unplanned split needs contextual assessment. Record the component, location and related observations without selecting its cause or significance.
- Lost mortar
- Missing joint material is a condition to assess, not an automatically useful drainage outlet. The proposed repair needs identified materials and a defined scope.
Photograph accessible examples from safe ground and keep their locations. Do not fill, enlarge, probe or remove parts to decide what the opening does. Historical BC masonry details explain the roles but supply no current national spacing or repair rule.
What remains unknown: The simplified shapes establish no property’s outlet, joint function, defect, concealed continuity or approved repair.
Useful next question: What records or professional findings identify this opening’s actual purpose before work is proposed?
Four openings, four different questions
- Drainage outletReleases water from an identified drainage detail. Ask which concealed collection route it serves.
- Movement jointAccommodates intended movement. Ask how its planned function and material are identified.
- CrackAn unplanned split needing contextual assessment. Shape alone does not establish cause or significance.
- Lost mortarMissing joint material is a different condition from a designed opening. Ask which areas actually need compatible work.
What happens where brick meets a window or the wall base?
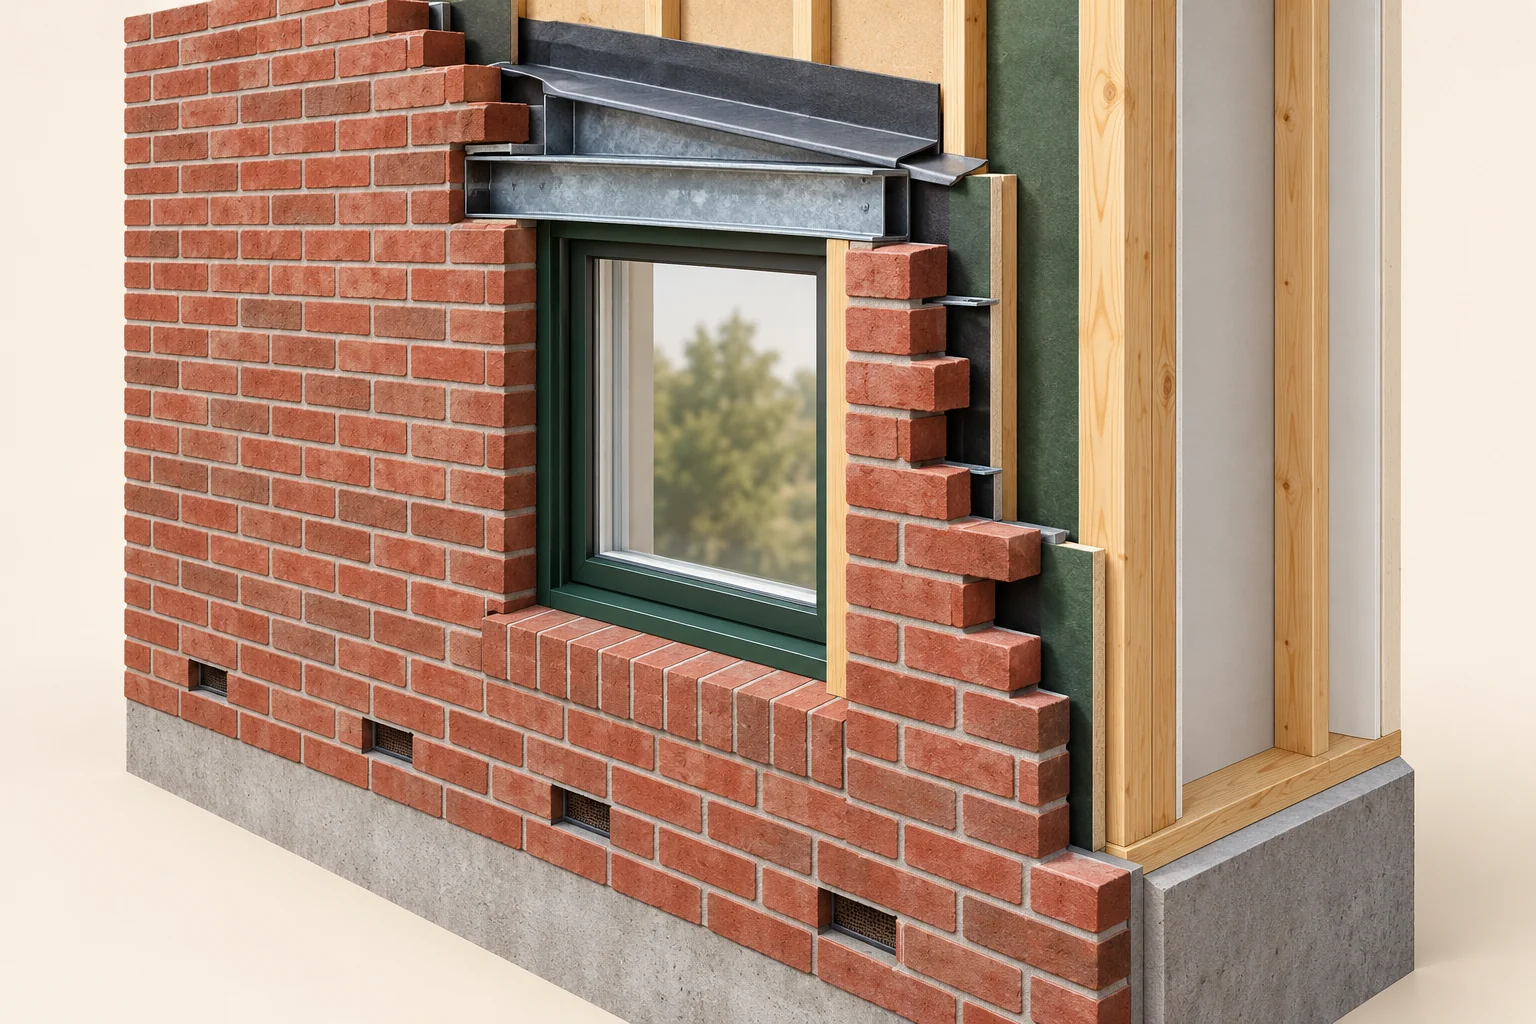
A window interrupts the wall. The masonry above it needs support, often through a lintel or another designed supporting member. Water travelling behind the face also needs a collection and discharge detail at relevant interruptions. These are two jobs: carrying masonry and managing water.
Through-wall flashing collects water and directs it outward. Its terminations and connections matter because water can otherwise travel into adjacent construction. The cutaway separates a metal supporting member from a folded water-management layer; their proximity does not make them interchangeable.
From safe ground, note runoff marks, visible metal deterioration and changed soil or paving near the wall base. Keep the location and date with the photograph. Ask which actual details connect to the concealed wall layers. Do not climb, excavate, cut sealant or use the illustration as an installation plan.
Support above the window and water protection are separate jobs
The support carries brick above the opening. Flashing collects water and directs it outward. The model separates these jobs; its metal sizing and connections are illustrative.
Numbers identify the parts explained below.
- Brick above an opening
The actual wall needs an identified supporting arrangement for the brick above the window.
- Support above the window
A lintel or another designed supporting member carries brick. The model supplies no correct sizing or connection.
- Flashing: water protection
Flashing collects water and directs it toward the exterior through connected details. Those installed connections are not established here.
What does this illustration leave out?
The picture supplies no tie design, supporting capacity or complete installed flashing detail. Read the support and water questions below.
Which actual records and assessment establish the support and water-management arrangement at this window?
Explore this with HomeAI ↗Opens an editable question. Nothing is sent until you choose to send it.Why does a white mark appear on brick?
Efflorescence is a salt deposit left when salt-bearing moisture reaches a surface and the water evaporates. It needs salts, water and a route to the surface. Construction moisture can contribute to an early deposit; a returning deposit can prompt a different question about ongoing moisture.
The whitest spot is not necessarily where water entered. A photograph also cannot confirm that every white mark is salt: residues and changes in a coating can look similar. Record when the mark appeared, whether it returns and whether nearby materials show separate dampness or deterioration.
Ask whether the proposed service addresses the supported moisture question as well as appearance. Canada Brick discourages power washing for efflorescence because it can introduce more water. Do not use acid, abrasives or pressure as an investigation. Any compatible cleaning method needs its own properly scoped professional plan.
Why can brick faces flake during freezing weather?
Spalling means material is breaking or flaking away. Freezing can contribute when moisture and the material’s behaviour create damaging conditions. The amount of wetting, opportunities to dry, exposure and the brick itself matter; the presence of a Canadian winter is not a complete explanation.
A 1993 NRC investigation connected material tests, wall surveys and moisture monitoring at two particular Ottawa apartment buildings. It explains why investigators considered rain exposure, the bricks and earlier repairs together. Its findings are not a diagnosis or repair design for your home.
Record affected areas from safe ground without scraping, tapping or collecting loose pieces. Do not stand beneath deteriorating masonry. Ask qualified professionals whether the question concerns the material, water management, support or several of these together. Surface loss alone cannot establish the condition of concealed ties or supporting parts.
Is this a crack or a joint meant to allow movement?
Materials change dimensions with temperature and moisture, and different parts of a building can move differently. A designed movement joint provides room for the intended movement. A crack is an unplanned split. A line in a sealant or coating may concern that surface rather than the masonry behind it.
Describe where the line is: through bricks, along mortar, beside a window, in a planned joint or in a surface coating. Record its relation to nearby features and any available earlier photographs. These details help the professional decide what to examine; they do not identify the cause.
Ask for the joint’s intended function and the scope needed to assess surrounding support and water details. Do not turn a crack into a movement joint or seal a designed joint without that assessment. The cited BC masonry details are historical editions, not a current national joint or sealant specification.
What should a repointing proposal match?
Repointing replaces deteriorated mortar in masonry joints. The proposed mortar needs to work with the existing units and the assembly. Strength, moisture behaviour, movement, joint shape and exposure matter alongside colour. The strongest available mortar is not automatically the most compatible choice.
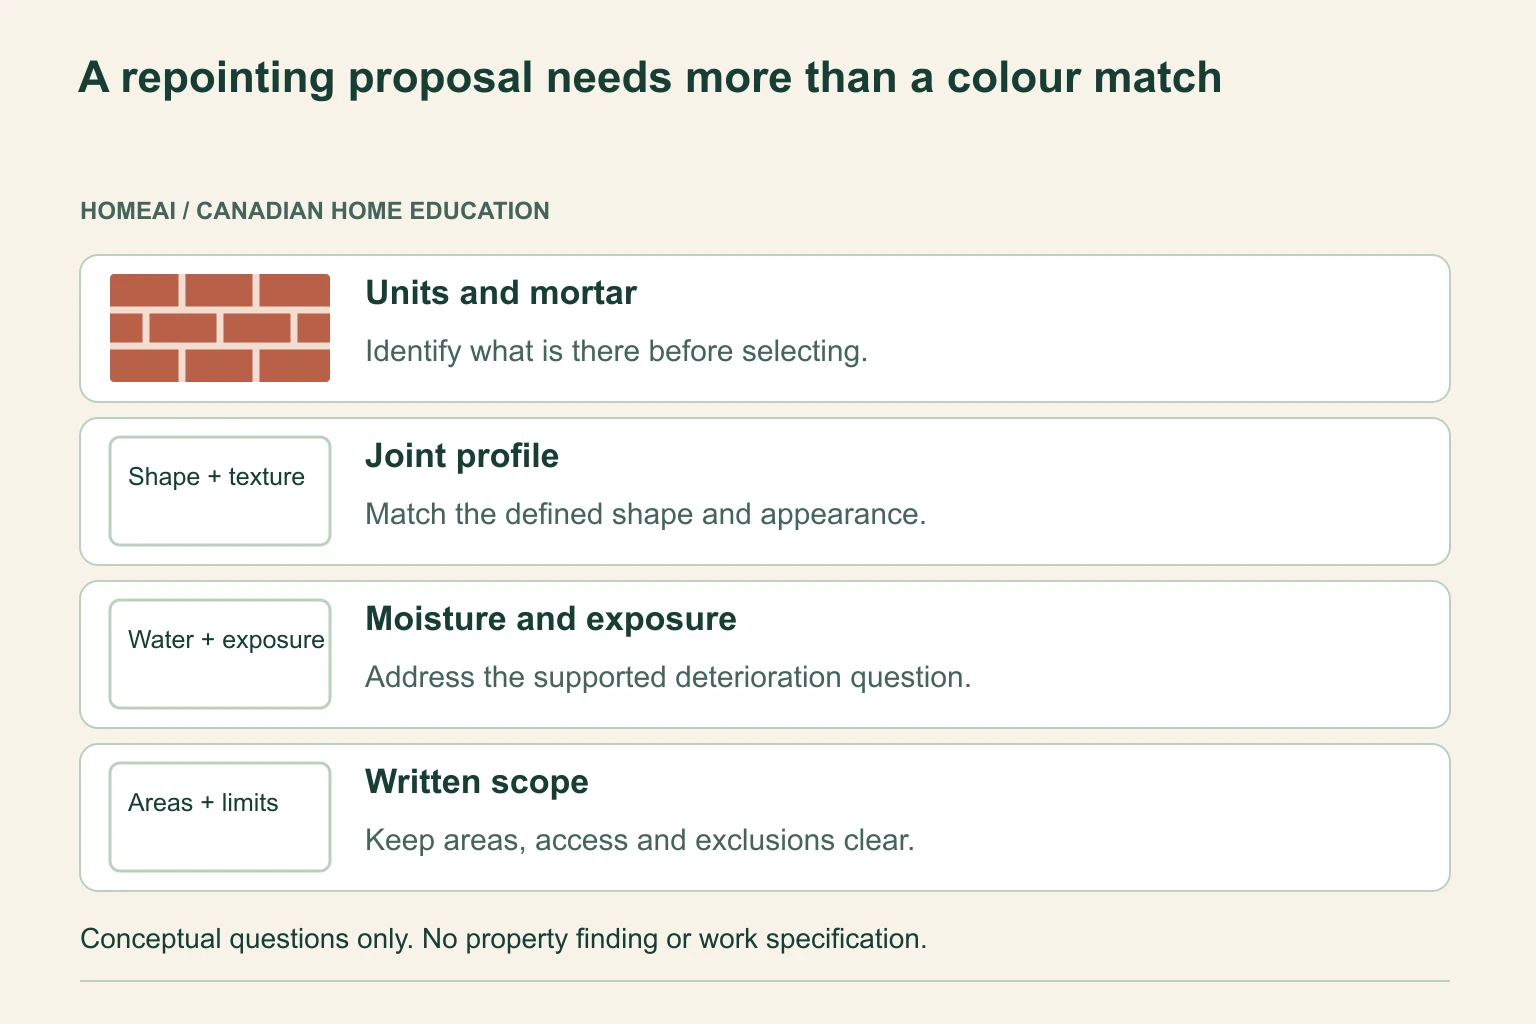
For historic masonry, the Canadian conservation guidance asks for material and condition documentation before intervention. It discusses compatibility in strength, porosity, absorption and vapour permeability. The diagram turns those properties into questions for the proposal; it gives no mortar recipe.
Ask which joints actually need work, how the units and original mortar were assessed, and how the scope addresses the supported deterioration mechanism. Keep proposed materials, access, exclusions and any conservation requirements in the written plan. Material choice and execution belong with qualified masonry and, where relevant, conservation professionals.
A repointing proposal needs more than a colour match
Repointing replaces deteriorated mortar in defined joints. Compatible work considers the masonry units, mortar behaviour, appearance and supported deterioration mechanism together.
Numbers identify the parts explained below.
- Units and mortar
Ask how the existing units and mortar were assessed. The proposed material should be compatible with the assembly, including strength, porosity, absorption and vapour permeability.
- Joint profile
Ask which profile, texture, width and colour the work should retain. An appearance match leaves the material behaviour question separate.
- Moisture and exposure
Ask what water or material findings support the scope. A cosmetic result cannot establish that the continuing source or supporting condition was addressed.
- Written scope
Retain the named work areas, methods, proposed materials, access limits and relevant conservation requirements. The qualified plan supplies the actual work specification.
What does this illustration leave out?
No mix proportions, material strength value, removal method, code approval or property condition is supplied. Read each labelled question below the picture.
How does the proposal connect the identified materials, supported problem and exact work areas?
Explore this with HomeAI ↗Opens an editable question. Nothing is sent until you choose to send it.Read the complete picture lesson
A repointing proposal needs more than a colour match
Repointing replaces deteriorated mortar in defined joints. Compatible work considers the masonry units, mortar behaviour, appearance and supported deterioration mechanism together.
- Units and mortar
- Ask how the existing units and mortar were assessed. The proposed material should be compatible with the assembly, including strength, porosity, absorption and vapour permeability.
- Joint profile
- Ask which profile, texture, width and colour the work should retain. An appearance match leaves the material behaviour question separate.
- Moisture and exposure
- Ask what water or material findings support the scope. A cosmetic result cannot establish that the continuing source or supporting condition was addressed.
- Written scope
- Retain the named work areas, methods, proposed materials, access limits and relevant conservation requirements. The qualified plan supplies the actual work specification.
The 2010 Canadian conservation guidance discusses compatibility for historic masonry. Its applicable section is educational context, not a mortar recipe for every wall. Preserve actual heritage requirements and ask the appropriately qualified masonry or conservation professional to define the work.
What remains unknown: No mix proportions, material strength value, removal method, code approval or property condition is supplied.
Useful next question: How does the proposal connect the identified materials, supported problem and exact work areas?
Mortar compatibility extends beyond colour
- Material behaviourAsk how the proposed mortar works with the units in strength, porosity, absorption and vapour permeability.
- Joint shape and appearanceAsk which existing profile, texture, width and colour the defined work should retain.
- Exposure and deteriorationAsk what water and material findings support the scope and whether another problem remains.
- Written work boundariesRetain named areas, assessed materials, access, exclusions and relevant conservation requirements; this is not a mortar recipe.
Could paint or added insulation change how the wall dries?
A coating or new insulation changes more than appearance or warmth. It can change how water enters, how quickly materials dry and where temperatures change within the wall. The effect depends on the actual layers and their connections, including drainage openings and the air and moisture control strategy.
NRCan specifically warns against filling a drainage space behind brick with insulation. Historical masonry and the particular NRC case also show why coating and drying questions need care. None establishes that every coating or insulation proposal will have the same effect.
Before approving work, ask how the proposal retains drainage, manages water at windows and other junctions, and accounts for drying in this climate. Document existing dampness and material problems first. A conservation professional may be needed for heritage masonry, alongside enclosure or structural advice where the scope warrants it.
What should I record after rain or snowmelt?
Use a location that another person can find: wall direction, window or door, storey and nearby feature. Keep one wider view for context and a closer view of the accessible mark. Record the date, recent weather, runoff and any changes to landscaping or the wall.
Separate what you saw from what someone reported. A recurring mark is a dated observation; its return does not tell you whether concealed materials stayed wet between visits. Ask a professional to interpret any measurements with their material, method, temperature and seasonal context attached.
BC Housing’s February 2018 study concerns five Vancouver multi-unit buildings and their coastal exposure. Its seasonal findings explain why context matters; they are not moisture thresholds for every Canadian brick home. Preserve actual professional reports, access limits and later findings with your observations.
For a purchase or sale, share this file with the relevant transaction adviser and qualified specialists. If seeking HAUSE network help, confirm the available person’s role, credentials, experience and service scope. No training status, provider availability or property finding is established by this guide.
What would a recurring mark below a window teach?
Fictional owner Amira photographs a white mark below a window after wet weather. A lower opening is visible, and garden material was recently changed near the wall. She has no report identifying the wall layers, deposit or concealed drainage detail.
She records the observations separately: when the mark returned, where the opening sits and what changed beside the wall. Possible questions include runoff at the window, the wall-base arrangement and a deposit left as moisture evaporates. None is selected as the cause.
Amira asks an appropriately qualified professional to identify the assembly and assess the relevant water and material questions before choosing cleaning or repair. She retains the findings and any inaccessible areas. This fictional example establishes no defect, safe wall, concealed blockage, approved work or successful repair.
Practice the distinction.
The returning mark below a window
Fictional owner Amira has a returning white mark, a lower opening and a recently changed garden. No report identifies the wall, deposit or concealed route.
Reported observations
- The mark returns after wet weather.
- An accessible lower opening has an unknown function.
- Garden material changed near the wall base.
Compare the explanations
Expand each possibility to see the evidence needed to distinguish it. Similar symptoms can have different mechanisms.
The junction or wall base needs a water question
Runoff and changed details may matter to the route without establishing it.
Actual assembly records and an appropriately scoped enclosure investigation.
The mark needs material identification
A deposit can appear during drying without locating entry or assessing support.
Qualified material and moisture findings with their scope and limits.
A useful next question
Record the observations separately and request the relevant assessment before choosing cleaning or repair.
No defect, drainage blockage, safe wall, approved alteration, repair success or real inspection result is represented.
Know what the words mean.
- Masonry veneer
- An outer masonry layer in front of a separate wall. Its support, ties and drainage arrangement still need identification.
- Mass masonry
- A substantial masonry wall that can also support the building; identify its actual layers and any drainage spaces.
- Capillary break
- A separation interrupting direct liquid-water contact between materials.
- Through-wall flashing
- A connected detail collecting water behind masonry and directing it outward.
- Weep opening
- An intended outlet from an identified wall drainage detail.
- Efflorescence
- Salts left at a surface when salt-bearing moisture arrives and water evaporates.
- Spalling
- Breaking or flaking of material from a surface; the word describes damage, not one confirmed cause.
Questions to bring
to the conversation.
- What identifies the wall layers and any drainage space?
- Which openings and junctions have an identified function?
- What changed after ordinary rain, snowmelt, landscaping or previous work?
- Does the proposed work address the supported mechanism and compatible materials?
- Which concealed parts and Canadian regional limits remain unanswered?
Separate a showing observation, an existing record and a new professional assessment. Unknown means a question remains; it does not automatically mean a defect.
Use the evidence planner ↗Go to the source.
Original HomeAI explanation informed by these public references. Sources support the underlying guidance; they have not reviewed or endorsed HomeAI. Diagrams are conceptual, and calculator outputs depend on your inputs.
References read for this refresh on October 5, 2026. Canadian educational mechanisms use the fully read NRCan wall body. BC Housing’s rainscreen bulletin prints February 2018 and ©2020 and reports five Vancouver multi-unit buildings; its seasonal findings are not national thresholds. The fully read cladding bulletin prints February 2018 and ©2020. Masonry Institute of BC references retain October 2016, May 2016 DRAFT and January 2015 DRAFT editions; 2026 upload paths are not revision evidence. Canada Brick’s June 2023 efflorescence sheet is manufacturer education. The full 1993 NRC paper concerns two Ottawa apartment buildings, not this property. The 2010 second-edition Canadian conservation PDF was read at printed pages 222–227 (PDF pages 232–237), covering the applicable masonry introduction and preservation/rehabilitation guidance; remaining pages and linked works were not read or adopted. Canada Masonry Design Centre’s public abstract was read, not its linked conference paper. No current code, joint spacing, mortar recipe, measured moisture threshold or assessed property condition is supplied.
Publication & source review
First published .
Sources reviewed .
- Natural Resources Canada · Keeping the Heat In: walls
- BC Housing · Rainscreen walls: field monitoring and performance
- BC Housing · Cladding maintenance
- Masonry Institute of BC · Rainscreen design
- Masonry Institute of BC · Flashing
- Masonry Institute of BC · Movement joints
- Masonry Institute of BC · Brick tie design
- Masonry Institute of BC · Sealing masonry
- Canada Brick · Efflorescence
- NRC / Carleton research · Frost damage to loadbearing clay brick
- Parks Canada · Conservation standards: masonry
- Canada Masonry Design Centre · Mortars for historic structures
Have a question about your home?
Start with the symptom, timing and what you have observed.
Ask HomeAI